Start of property details
Share this property:
2016 Summerset Drive
Colorado Springs, CO 80920
9 days ago NEW · Active
$425,000
$184 / Sqft
4
Beds
3
Baths
2,304
Sqft
0.04
Acres
1998
Yr. Built
MLS# 2018926
Cumulative Days on Market: 9 · Includes prior listings · Currently listed since 10/16/26 · Data provided by the MLS.

Property Description

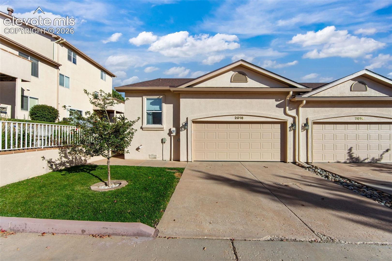
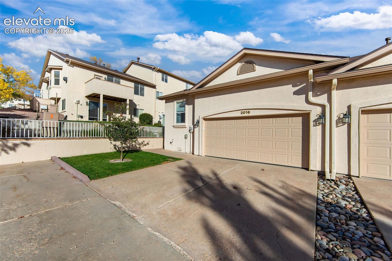
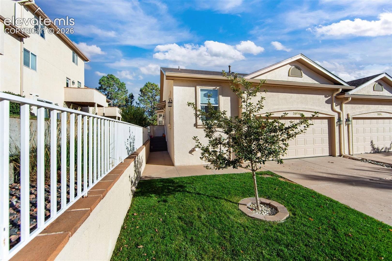
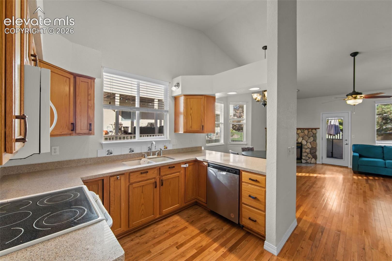
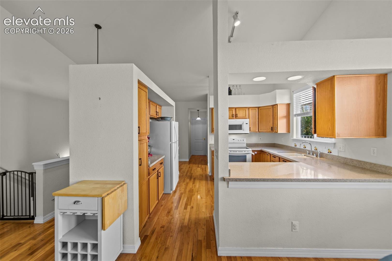
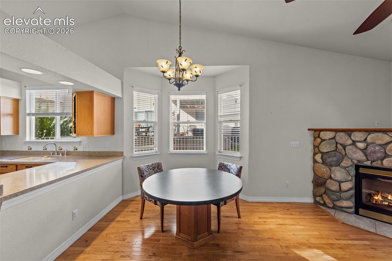
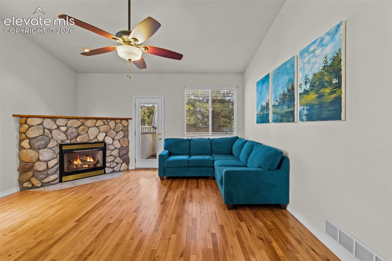
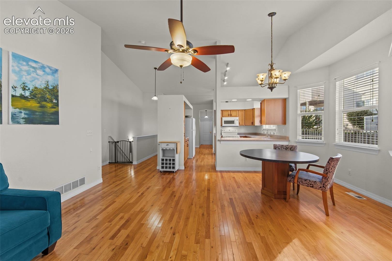
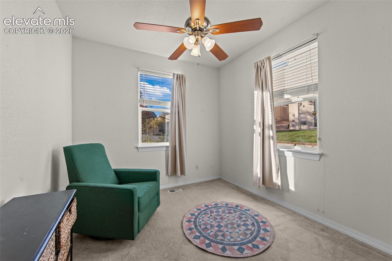
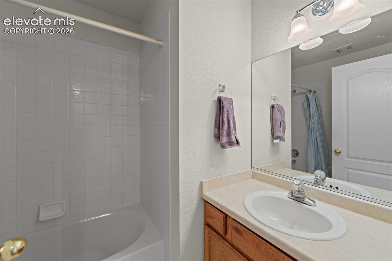
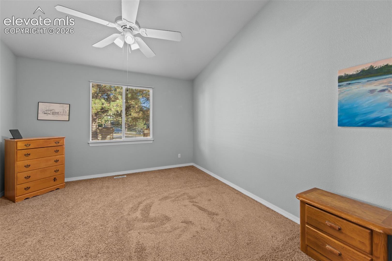
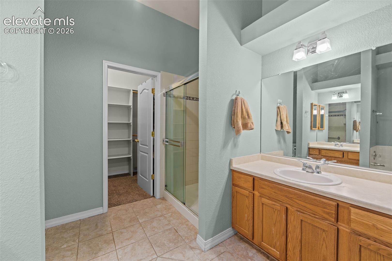
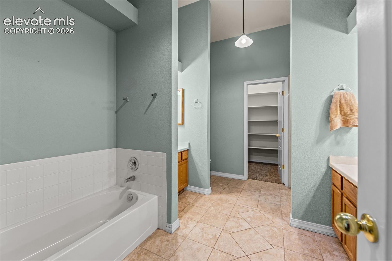
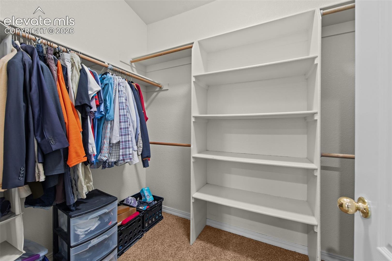
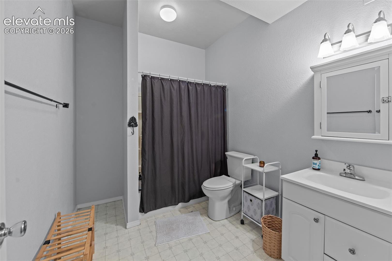
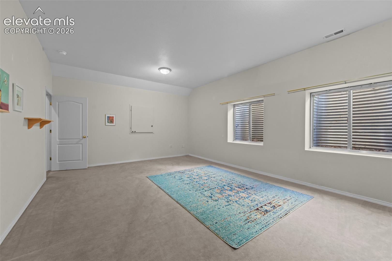
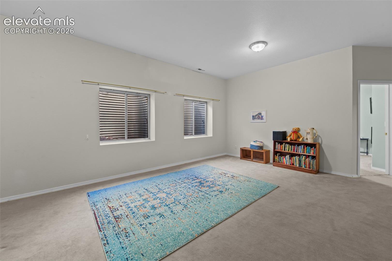
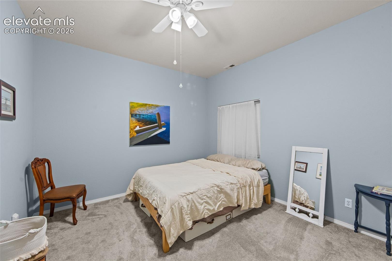
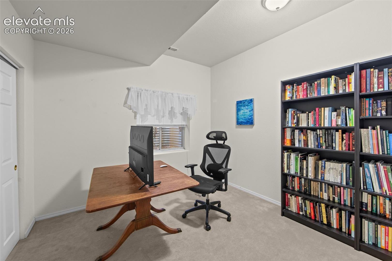
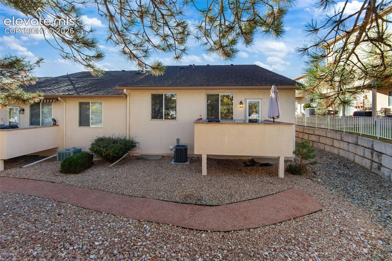
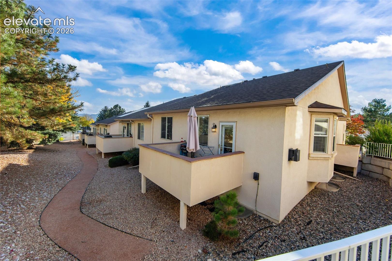
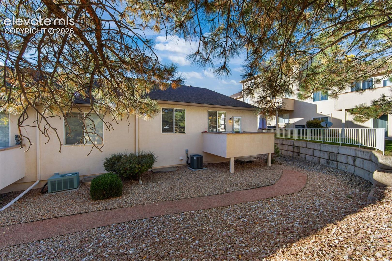
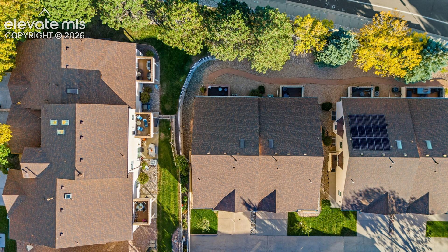
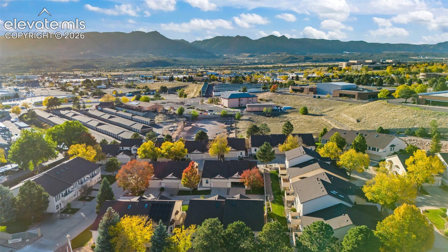
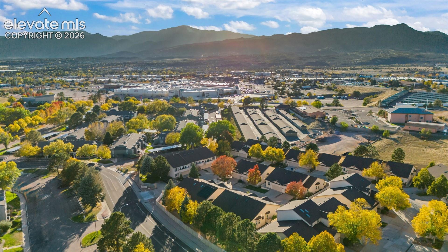
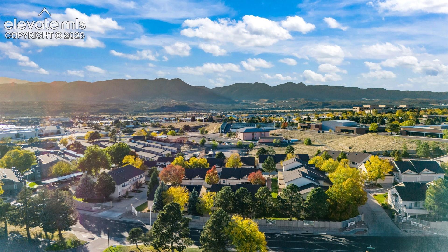
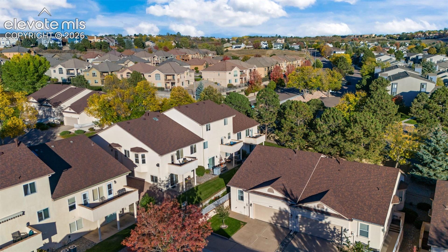
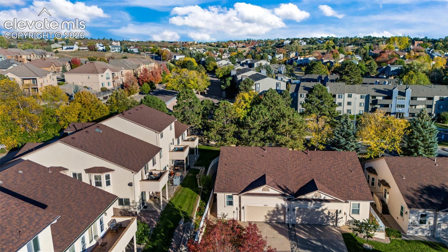
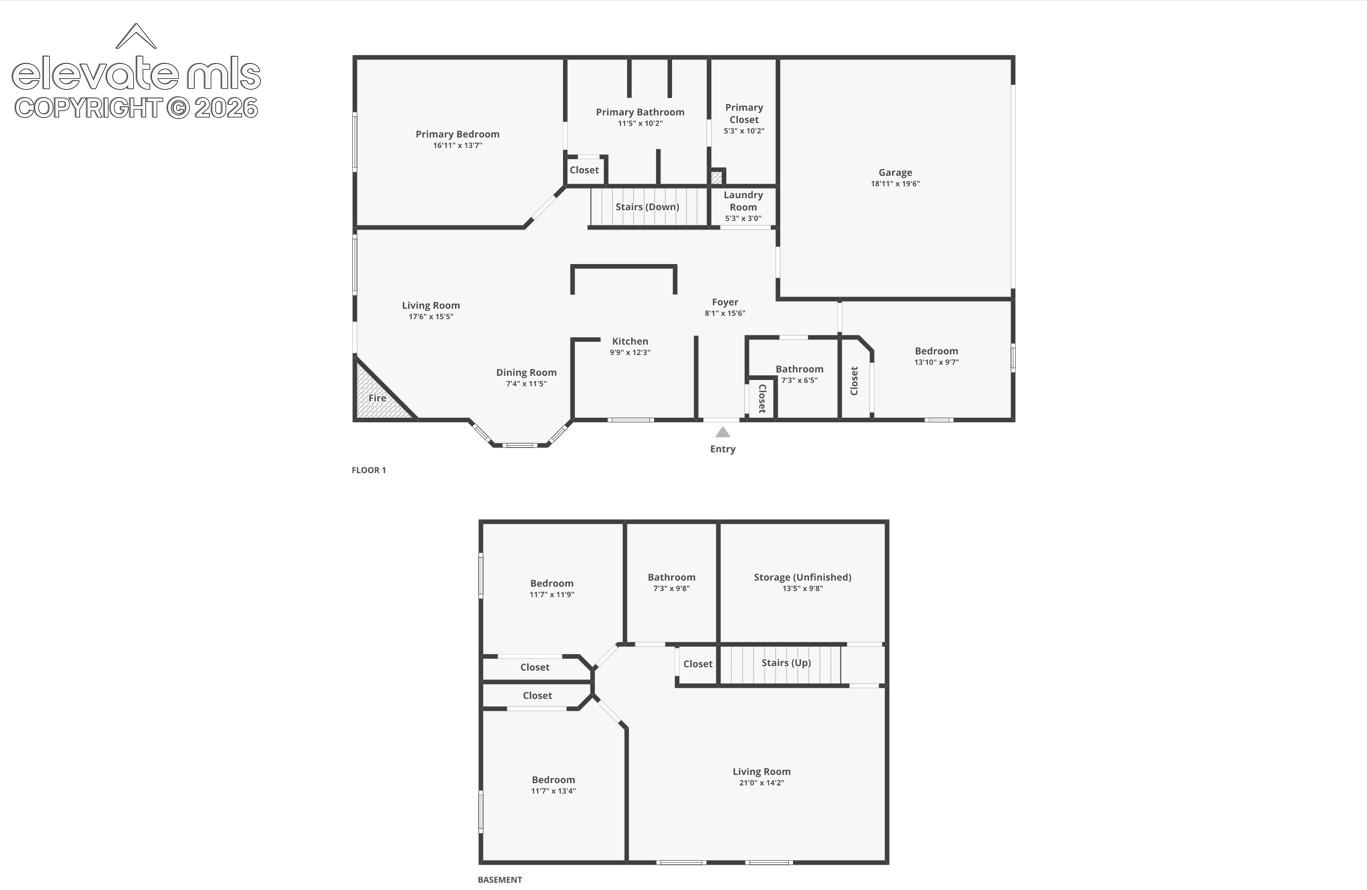
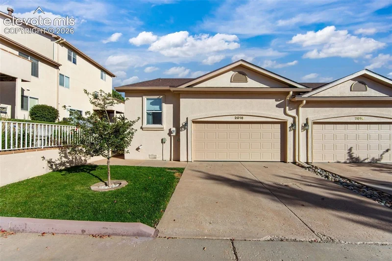
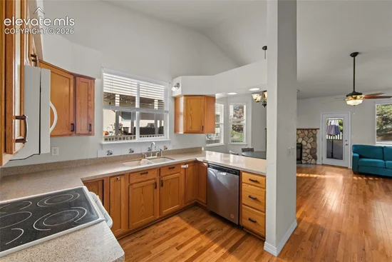
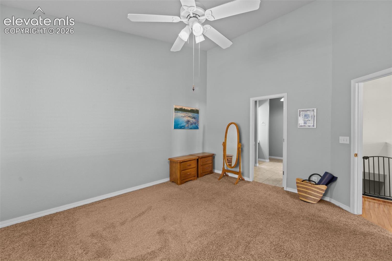
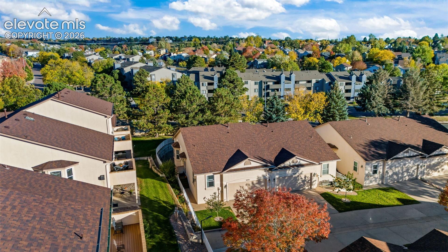
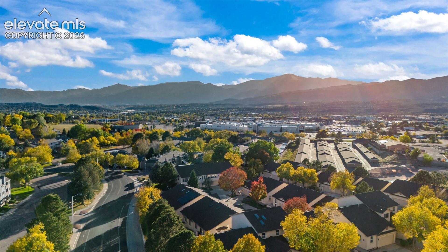
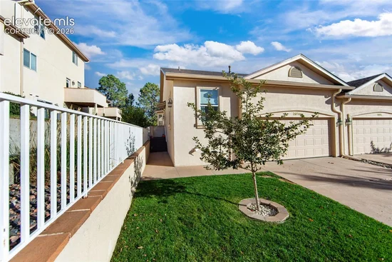
Welcome to this exquisite 4-bedroom, 3-bath home in Summerset Commons, offering 2, 304 square feet of relaxed, comfortable living and an attached 2-car garage. As you step inside, natural wood floors on the main level greet you with warmth and lead you through the open floor plan. The inviting living room centers on a gas fireplace, perfect for cozy evenings and gatherings. The heart of the home, the kitchen, boasts granite countertops, ample cabinetry with pullout shelves, and a convenient pantry, blending style and function. Enjoy casual meals or morning coffee at the breakfast bar. Retreat to the luxurious primary suite, complete with vaulted ceilings, a spacious walk-in closet, and a 5-piece bath featuring a newly installed free-standing shower, upgraded flooring, and a comfort-height toilet. New plush carpet in the primary bedroom and throughout the basement adds a soft touch underfoot. Downstairs, 10-foot ceilings accentuate the sense of space, and the basement offers the freedom to create additional living or entertainment areas suited to your lifestyle. The 2-car garage includes built-in shelving for added storage and organization, and a nearby park provides opportunities for outdoor recreation and leisurely strolls. Meticulously maintained and thoughtfully upgraded, this home offers comfort, convenience, and sophistication at every turn.

Property Highlights

Property Type
Residential
Property Sub Type
Townhouse
Bedrooms
4
Total Bathrooms
3
Living Area
2,199
Price / Sqft
$193
Acres
0.04
Year Built
1998
Cumulative Days on Market
9

Location

City/Township
Colorado Springs
County
El Paso

Property Details
Price
$425,000
Property Type
Residential
Property Sub Type
Townhouse

Building

Structure Type
Frame
Total Area
2,304

Community

Local Schools

Elementary School
Frontier
Middle School
Mountain Ridge
High School
Rampart
School District
Academy-20

Interior Features

Bedrooms and Bathrooms

Total Bathrooms
3
Full Bathrooms
3
Bedrooms
4

Rooms and Basement

Total Rooms
12
Basement Features
Full Basement

Area and Spaces

Living Area
2,199
Above Grade Finished Area
1,254

Appliances

Appliances
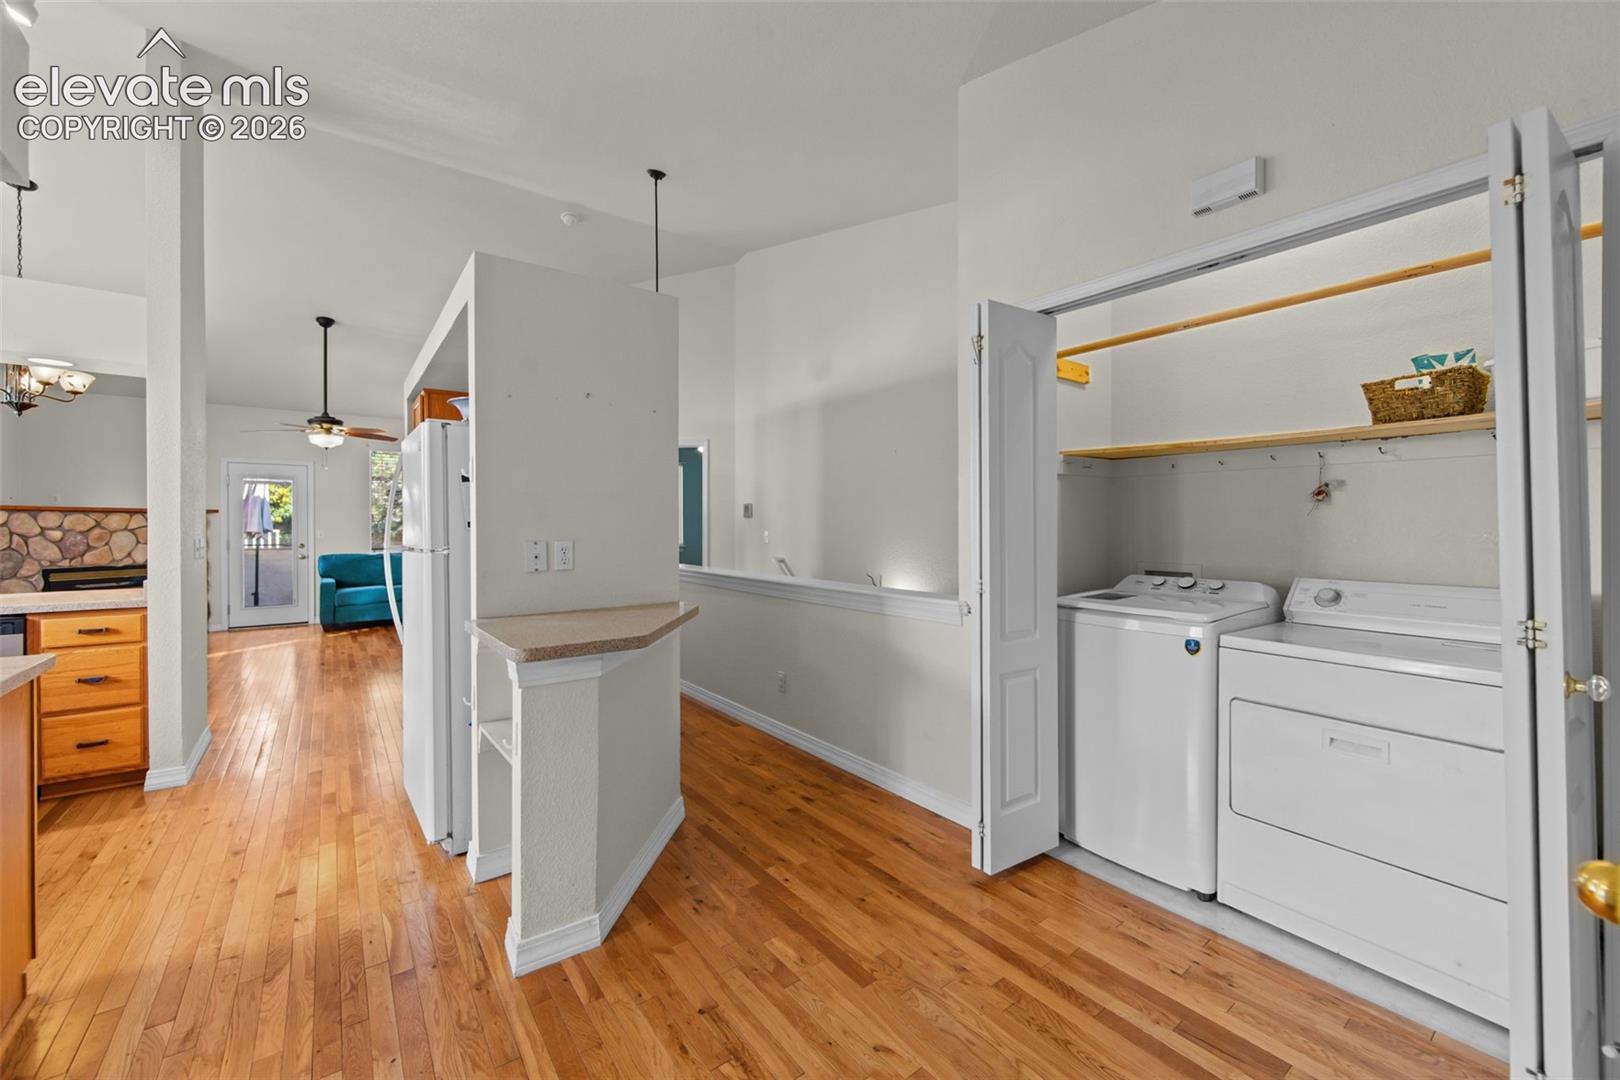
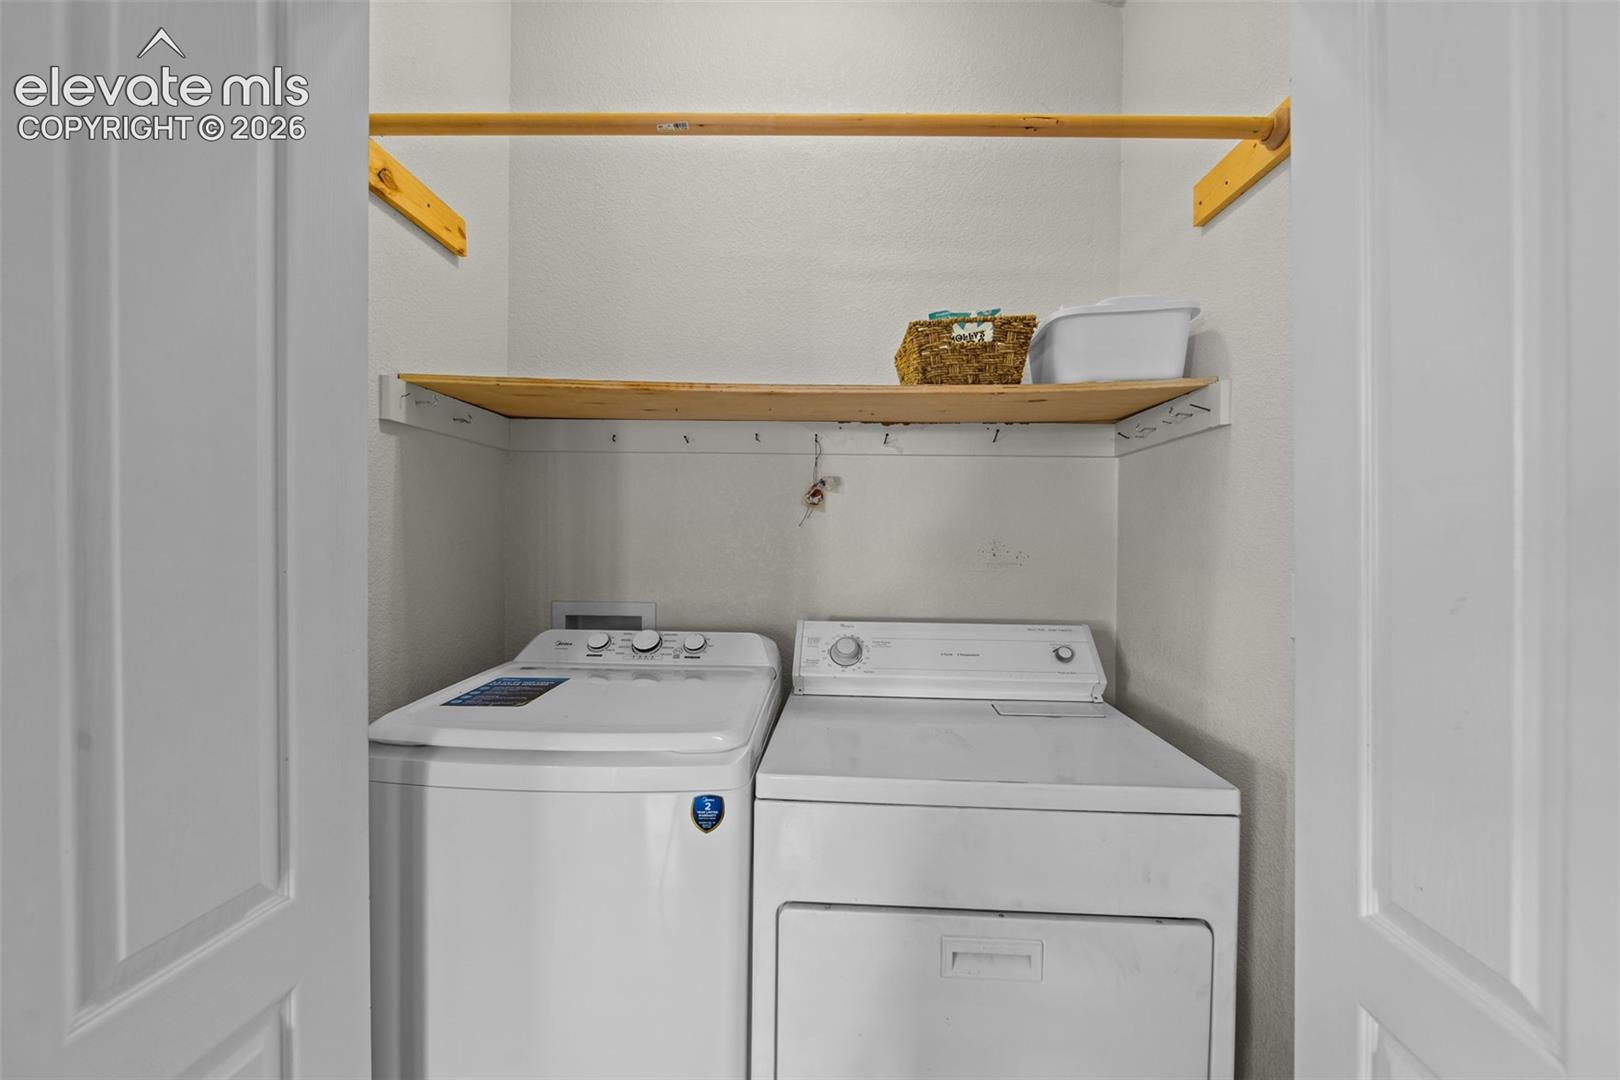
Dishwasher, Dryer, Oven, Refrigerator, Washer

Interior Features

Interior Features
5-Pc Bath, 9Ft + Ceilings, Vaulted Ceilings
Flooring
Carpet, Wood
Laundry Features
Electric Hook-up, Main
Fireplace Features
Gas, Main Level, One

Heating and Cooling

Heating Features
Forced Air, Natural Gas

Building Details
Construction

Year Built
1998

Materials
Roof
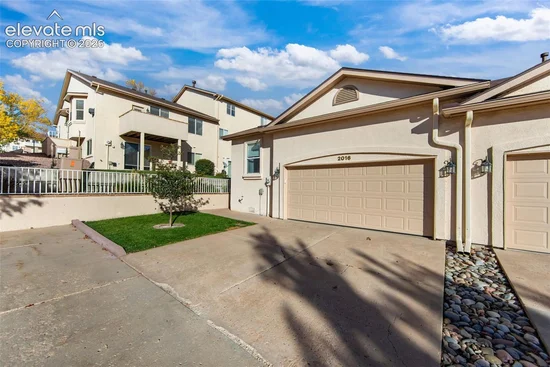
Composite Shingle

Terms
Terms

Special Terms
Cash, Conventional, FHA, VA
Cumulative Days on Market
9

Taxes

Tax

Tax (Annual)
$1,840.94

HOA

Has HOA
Yes
Association Fee
$250 /mo
Association Fee Includes
Covenant Enforcement, Lawn, Maintenance Grounds, Snow Removal, Trash Removal

Heating, Cooling & Utilities

Cooling Features
Ceiling Fan(s), Central Air

Utilities

Utilities
Electricity Connected, Natural Gas Connected
Sewer
Sewer
Water Source
Municipal

Lot

Acres
0.04
Lot Size Area Sq Ft
1,650
Road Frontage
Paved

Exterior Features

Patio And Porch Features
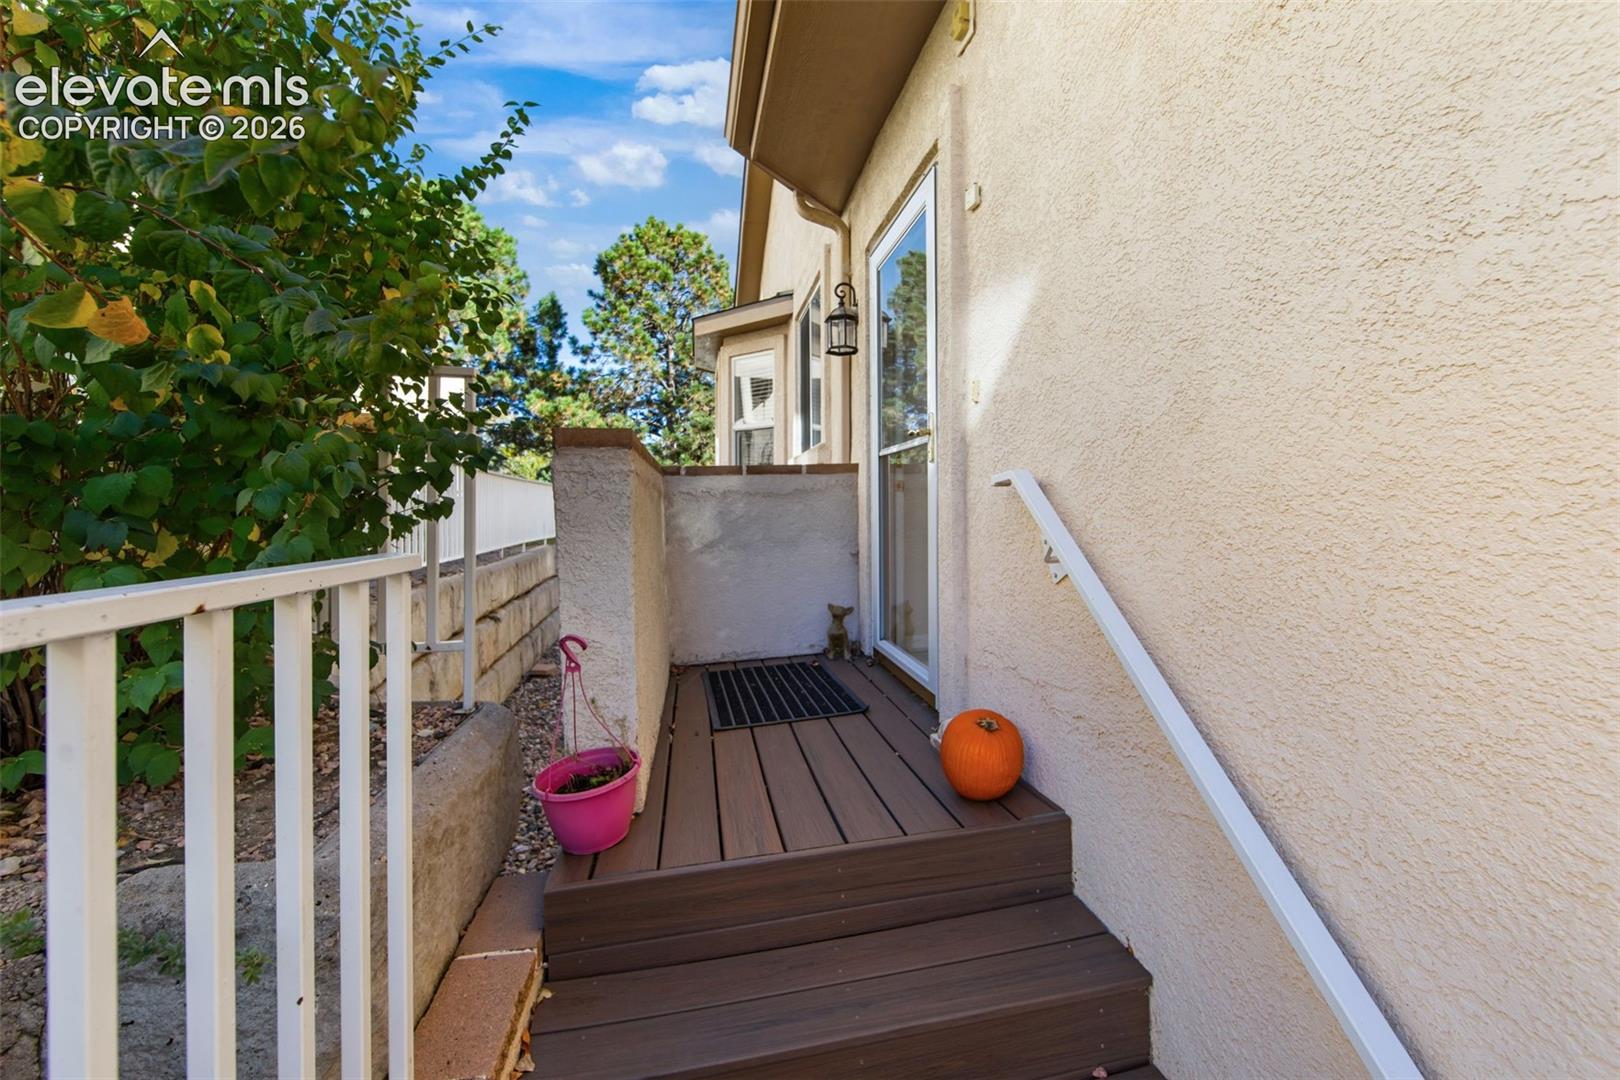
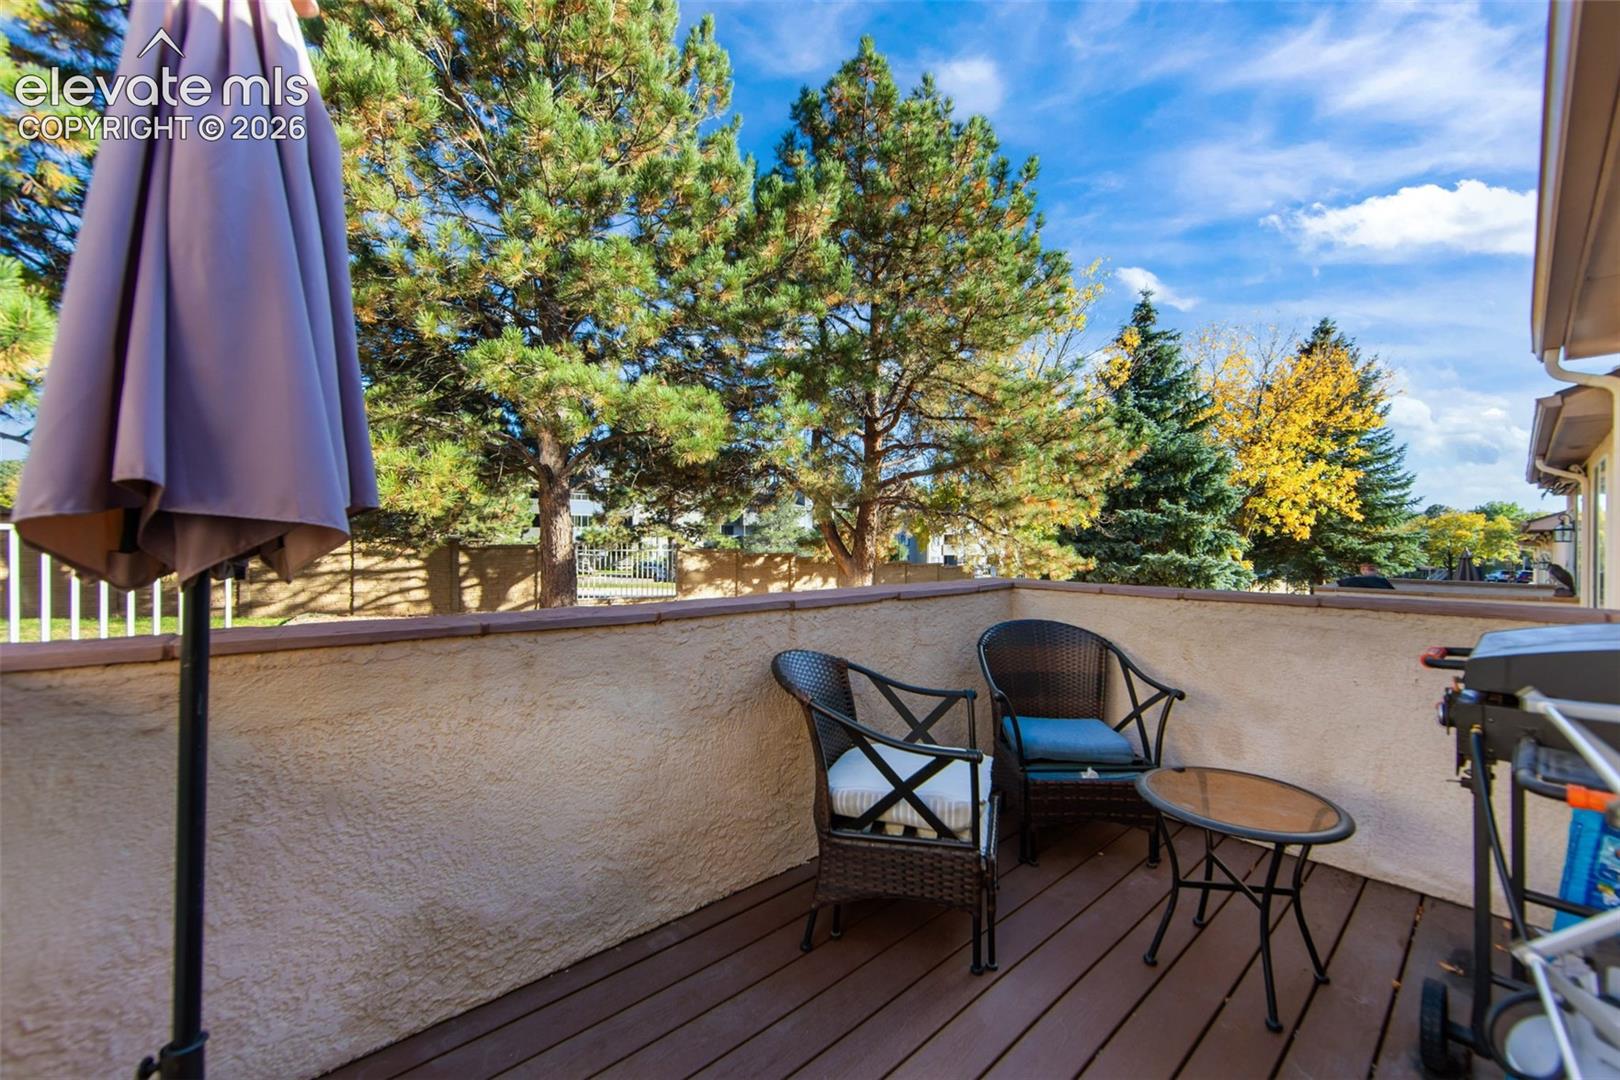
Composite

Parking

Total Parking Spaces
2
Listed by Exp Realty LLC, 888-440-2724
Listing Data last updated 10/24/2026 09:40 pm
Get a Link to this Property: Copy To Clipboard
QR Code link to this property

Phone:
Connect with:

Payment Calculator

per month. fixed. % interest.
$
%
$
%
Principal & Interest
+ Home Insurance
+ Property Tax
+ HOA Fees
per month
Total interest paid over s will be:
All estimates and provided for informational purposes only. Actual amounts may vary. The output of the tool is not a loan offer or solicitation, nor is it financial or legal advice. Information, rates, programs and loan scenarios shown are for example only as of 25-Oct-2026 and are subject to change without notice. Interest rates provided by the St. Louis Federal Reserve Economic Data (FRED). All products are subject to credit and property approval. Not all products are available in all states or for all loan amounts. Other restrictions and limitations apply. Contact your preferred lender for the pricing associated with your specific transaction. Calculations are generated by Open Source mortgage calculation software tools using common mathematical formulas. All calculations should be independently verified.
Get Walk Score Content

Property History

5 days ago
Property information last updated
9 days ago
Status Active. This is the date the listing was placed on market.
Cumulative Days on Market: 9 days (includes prior listings) · Currently listed since October 16, 2026. Data provided by the MLS.

Similar Properties

Scroll to Top