Start of property details
Share this property:
5168 Austerlitz Drive
Colorado Springs, CO 80923
9 days ago NEW · Active
$425,000
$227 / Sqft
3
Beds
3
Baths
1,872
Sqft
0.09
Acres
1993
Yr. Built
MLS# 4383795
Cumulative Days on Market: 8 · Includes prior listings · Currently listed since 10/15/26 · Data provided by the MLS.

Property Description

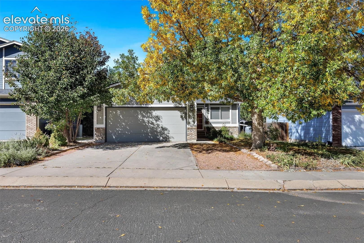
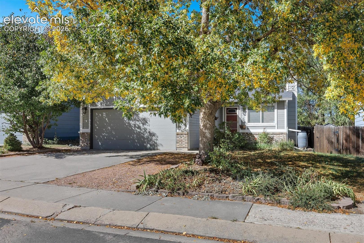
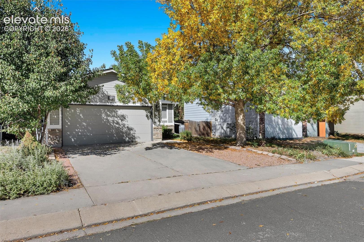
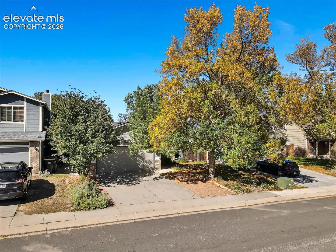
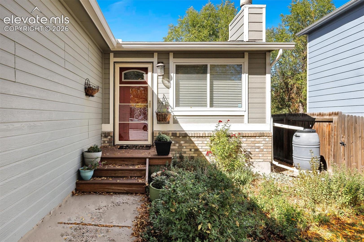
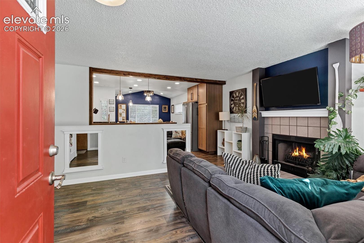
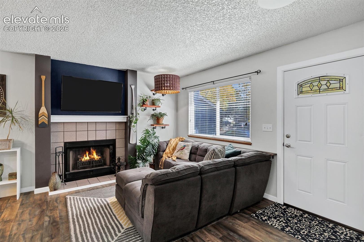
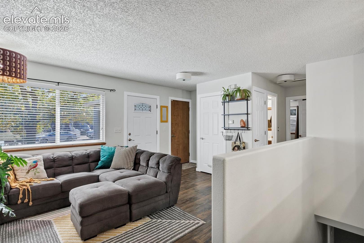
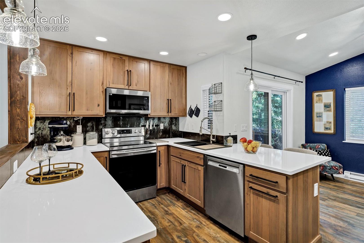
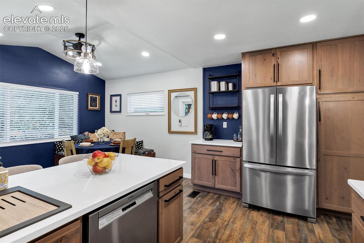
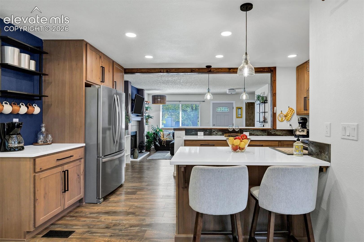
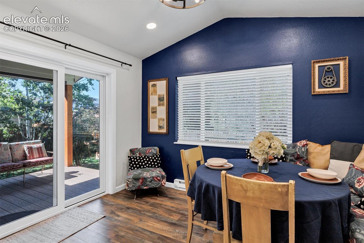
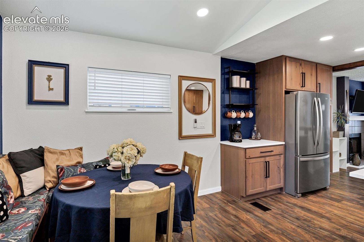
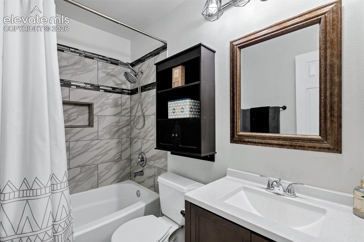
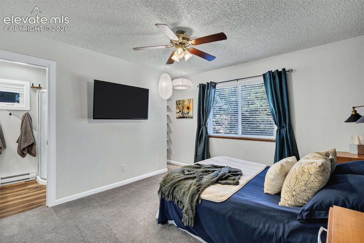
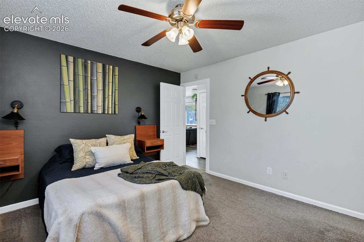
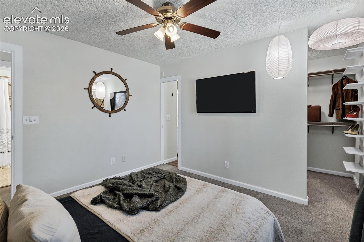
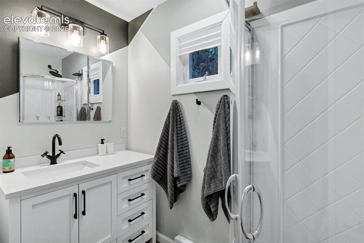
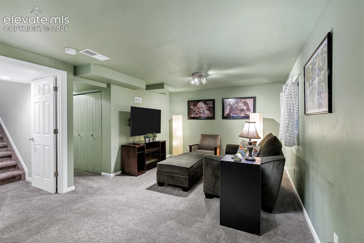
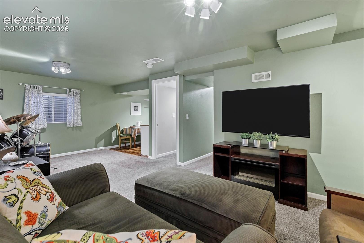
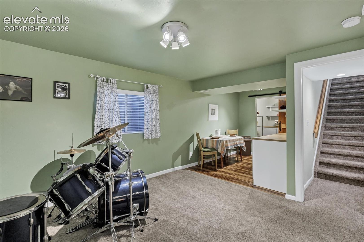
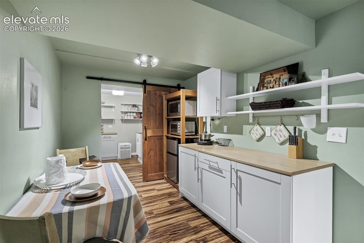
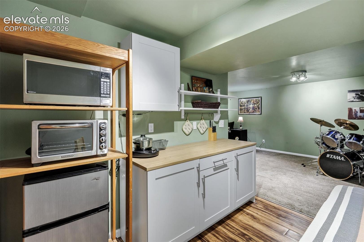
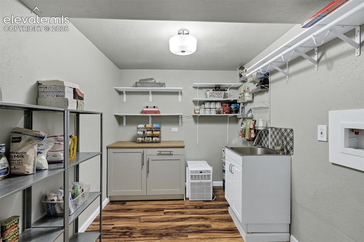
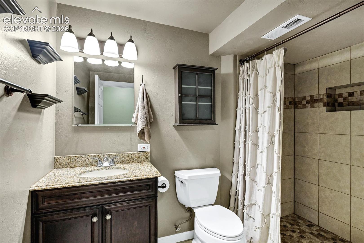
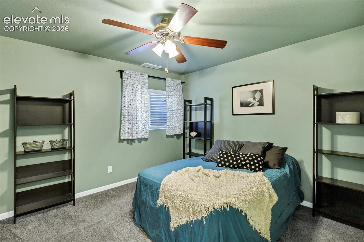
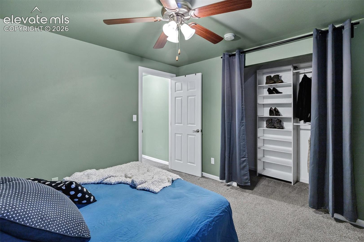
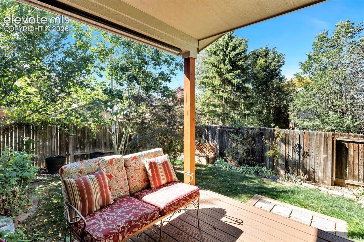
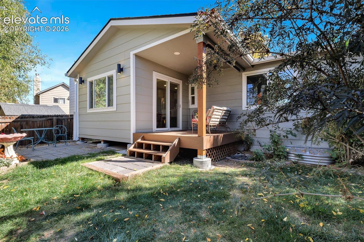
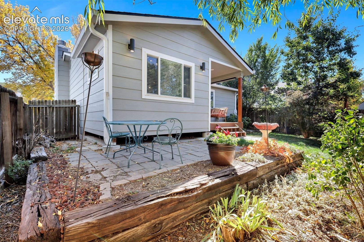
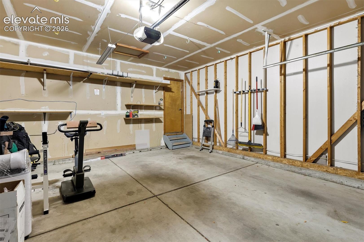
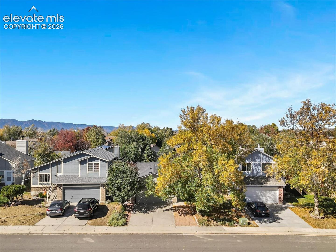
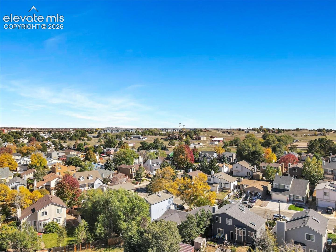
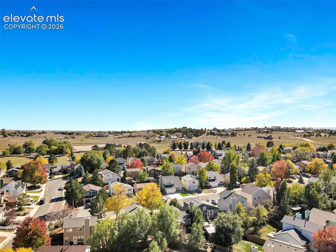
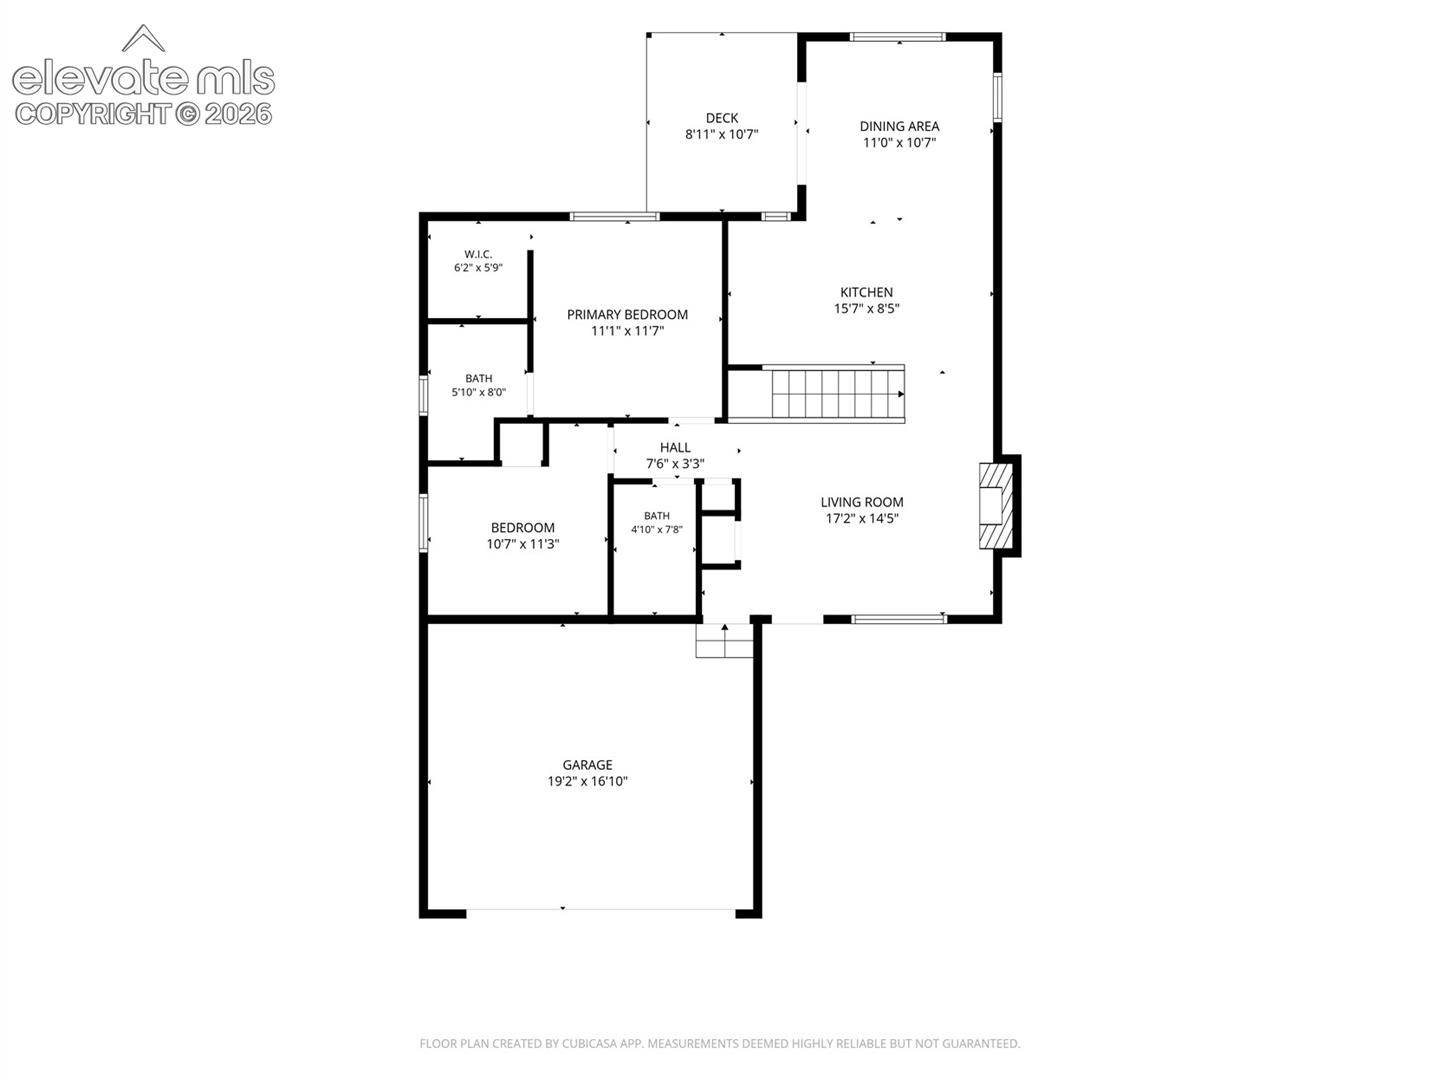
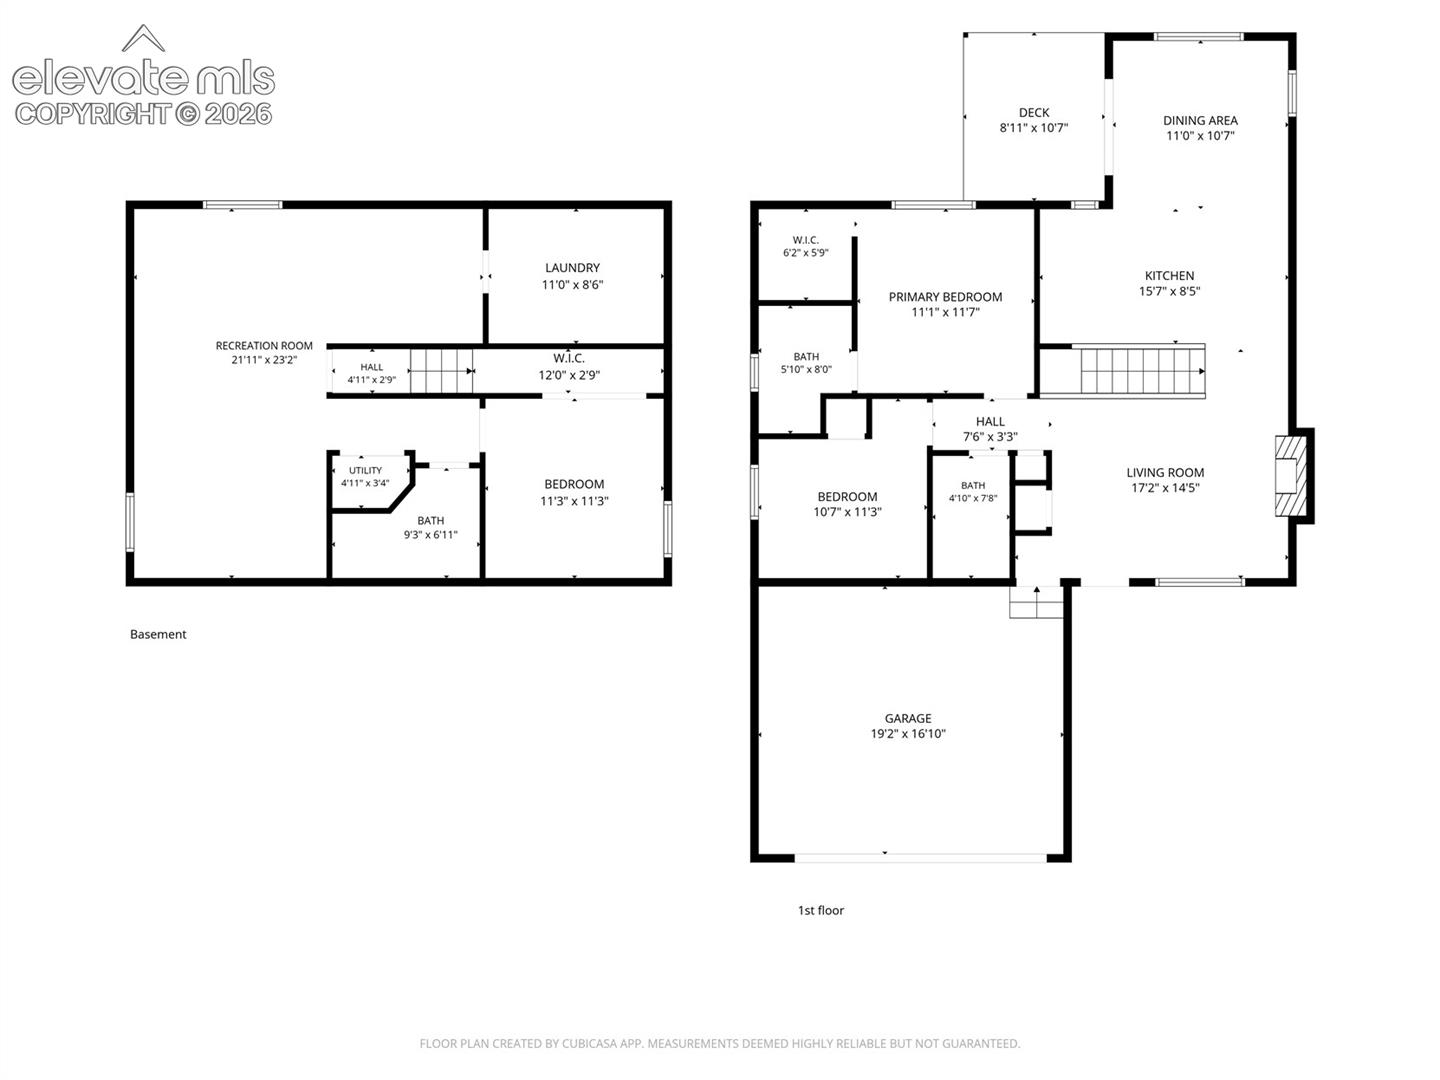
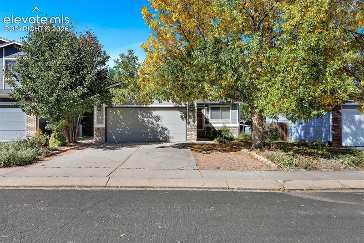
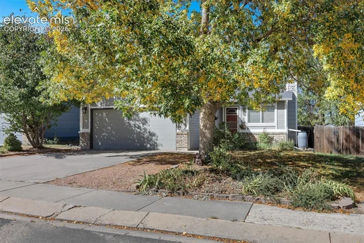
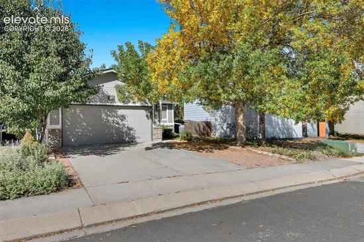
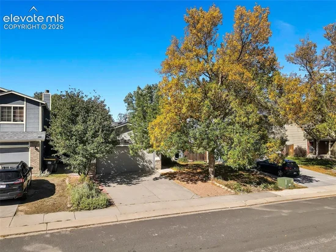
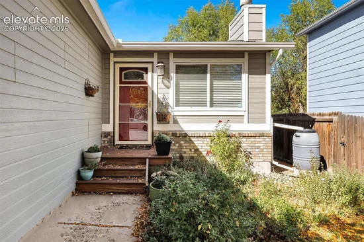
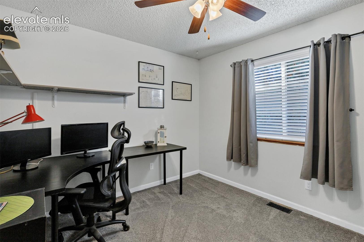
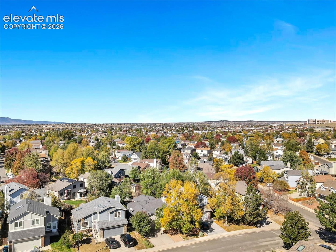
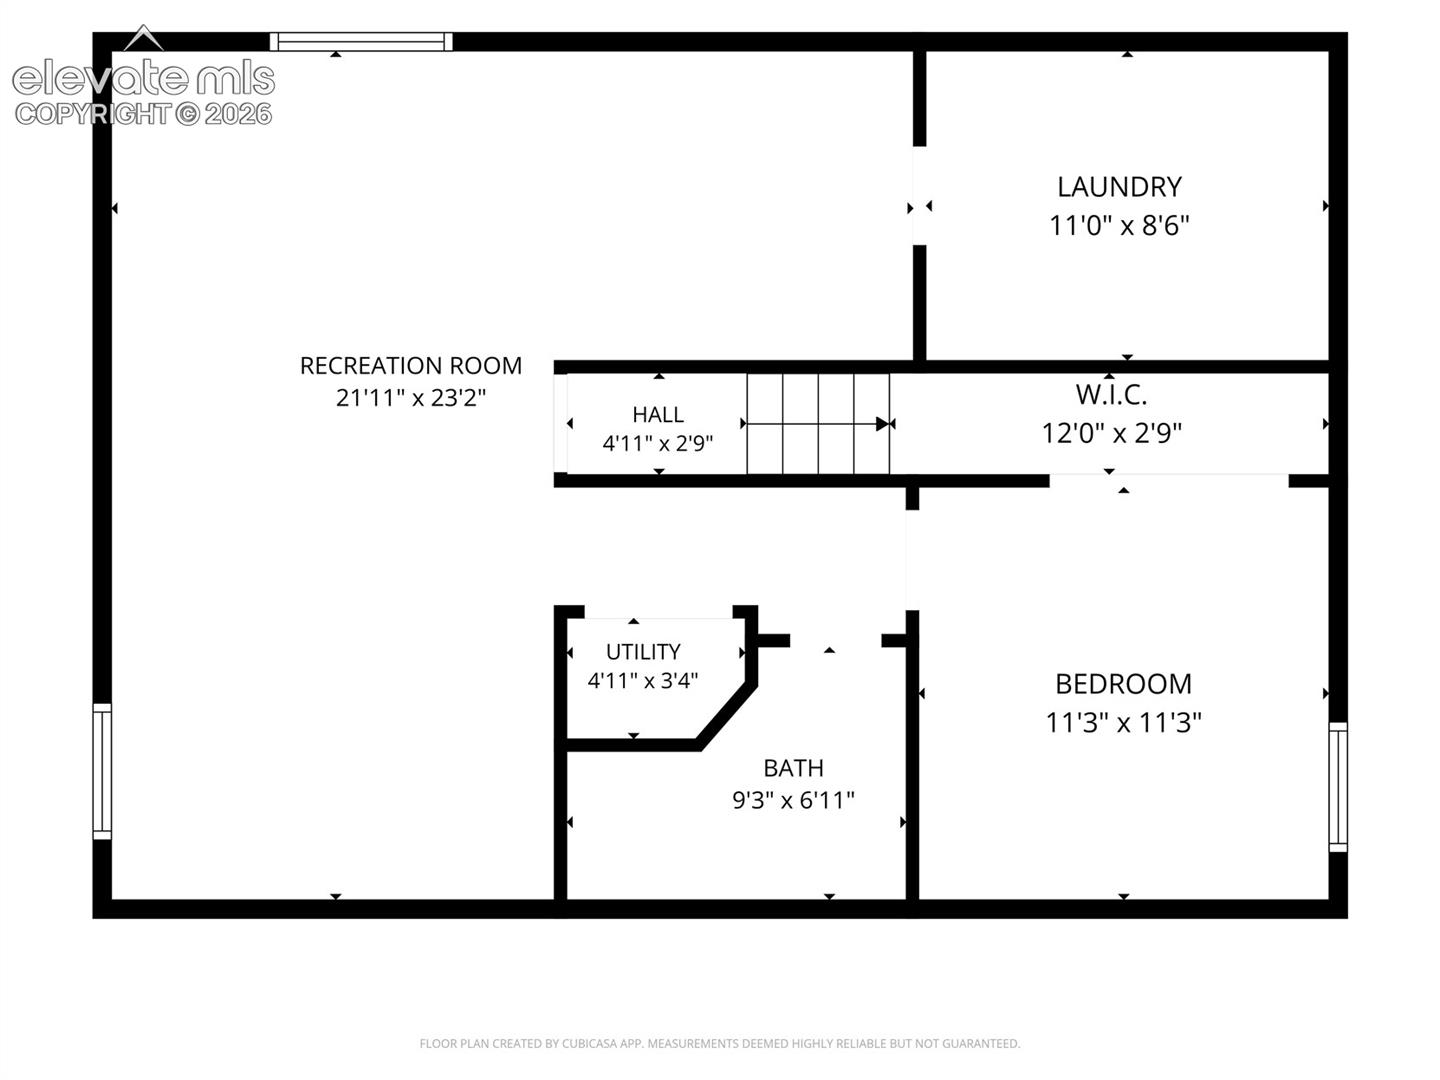
Welcome home to this beautifully updated property featuring mature shade trees, a wide driveway, and an attached two-car garage. Step through the front door into an inviting layout. The cozy main living room highlights built-in display shelves, and a tiled fireplace with a rustic mantle. Up a few steps, the gourmet kitchen boasts warm semi custon hickory cabinetry, sleek quartz countertops, stainless steel appliances, a modern backsplash, and stylish pendant lighting. Adjacent is a sunny dining room with a rich blue accent wall and sliding glass doors that open to the back deck. A full guest bathroom features modern dark cabinetry, updated lighting, and elegant gray colored tile surrounding the tub. The upper level includes a peaceful primary bedroom with soft carpet, a ceiling fan, and a private three quarter ensuite. The finished basement provides incredible versatility with a large rec / entertainment room and a kitchenette complete with butcher-block counter space, open shelving, and a sliding barn door. Behind the barn door lies a functional laundry / utility room with a utility sink and storage. Downstairs also holds a comfortable secondary bedroom with plush carpeting, a ceiling fan, and built-in closet organizers, along with a third updated bathroom with a granite vanity and tiled shower. Step outside to a covered wooden deck overlooking a private, fully fenced backyard. With a lush green lawn, mature trees, a paved patio, and low-maintenance landscaping, it's the perfect outdoor retreat.

Property Highlights

Property Type
Residential
Property Sub Type
Single Family
Bedrooms
3
Total Bathrooms
3
Living Area
1,872
Price / Sqft
$227
Acres
0.09
Year Built
1993
Cumulative Days on Market
8

Location

City/Township
Colorado Springs
County
El Paso

Property Details
Price
$425,000
Property Type
Residential
Property Sub Type
Single Family

Building

Structure Type
Frame
Total Area
1,872

Community

Local Schools

Elementary School
Scott
Middle School
Jenkins
High School
Doherty
School District
Colorado Springs 11

Interior Features

Bedrooms and Bathrooms

Total Bathrooms
3
Full Bathrooms
1
3/4 Bathrooms
2
Bedrooms
3

Rooms and Basement

Total Rooms
11
Basement Features
Full Basement

Area and Spaces

Living Area
1,872
Above Grade Finished Area
1,056

Appliances

Appliances
220v in Kitchen, Dishwasher, Disposal, Kitchen Vent Fan, Microwave Oven, Range, Refrigerator, Self Cleaning Oven

Interior Features

Interior Features
6-Panel Doors, Vaulted Ceilings
Flooring
Carpet, Ceramic Tile, Wood Laminate
Laundry Features
Basement, Electric Hook-up
Window Features
Vinyl
Fireplace Features
Main Level, One

Heating and Cooling

Heating Features
Forced Air, Natural Gas

Building Details
Construction

Year Built
1993

Materials
Roof
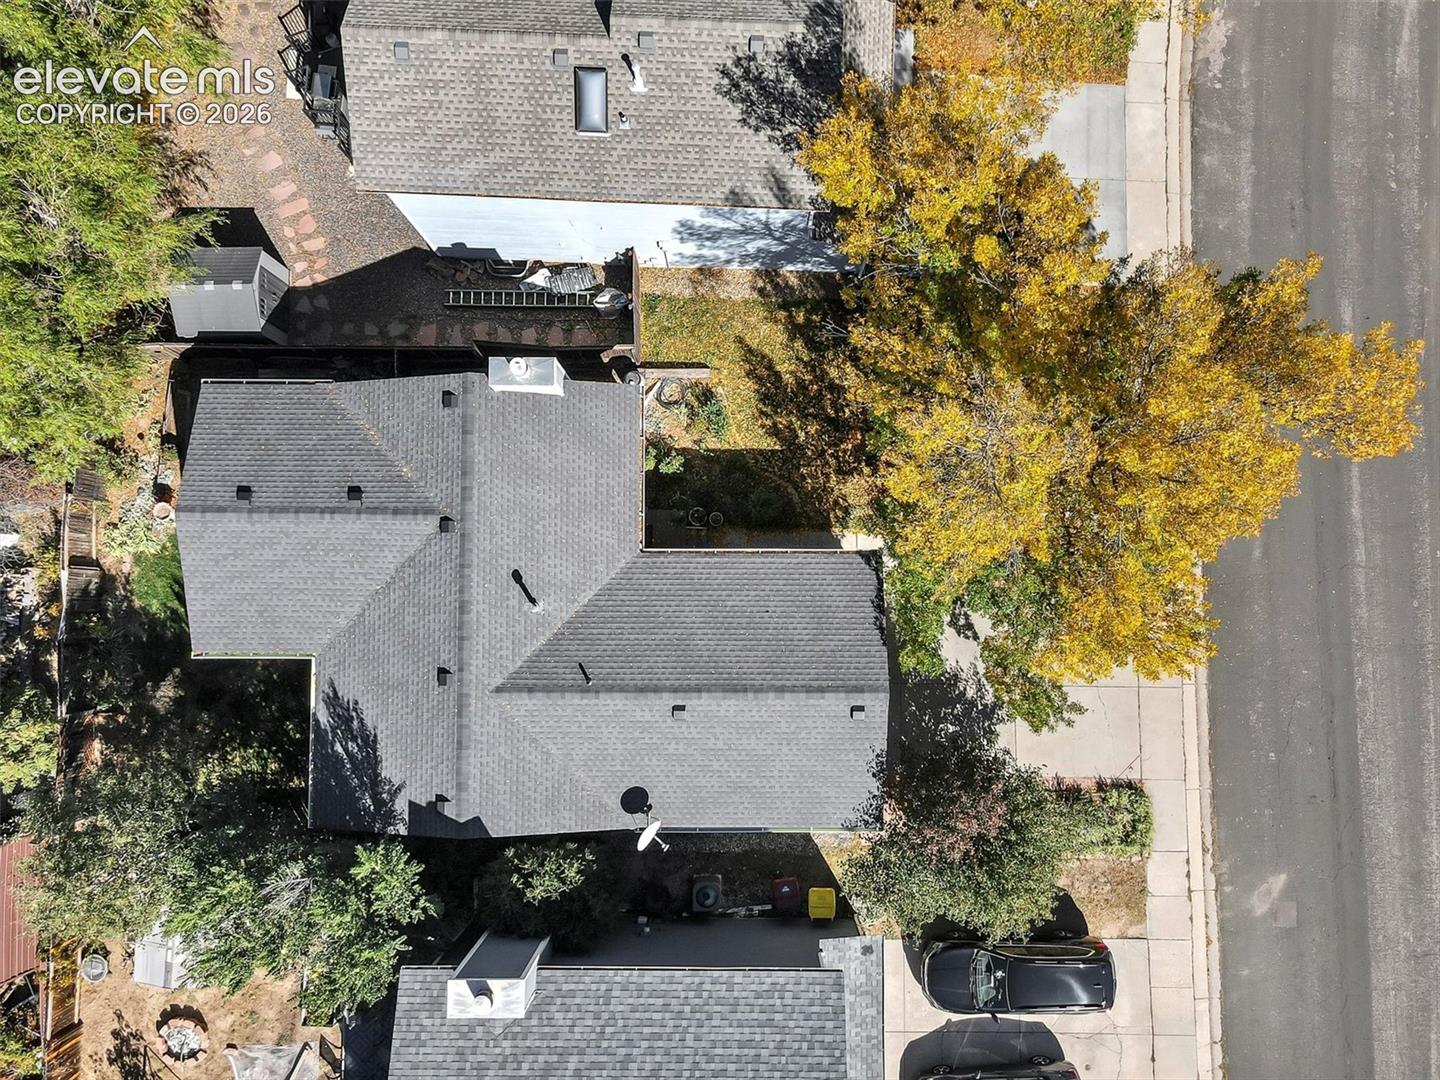
Composite Shingle

Terms
Terms

Special Terms
Cash, Conventional, FHA, VA
Cumulative Days on Market
8

Taxes

Tax

Tax (Annual)
$1,481.85

Heating, Cooling & Utilities

Cooling Features
Ceiling Fan(s), Wall Unit(s)

Utilities

Utilities
Electricity Available, Natural Gas Available
Sewer
Sewer
Water Source
Municipal

Lot

Acres
0.09
Lot Size Area Sq Ft
4,050
Road Frontage
City/Town Road, Paved

Exterior Features

Patio And Porch Features
Covered, Wood Deck
Fencing
Rear

Parking

Total Parking Spaces
2
Listed by Best Realty Inc, 719-570-9115
Listing Data last updated 10/24/2026 09:40 pm
Get a Link to this Property: Copy To Clipboard
QR Code link to this property

Phone:
Connect with:

Payment Calculator

per month. fixed. % interest.
$
%
$
%
Principal & Interest
+ Home Insurance
+ Property Tax
+ HOA Fees
per month
Total interest paid over s will be:
All estimates and provided for informational purposes only. Actual amounts may vary. The output of the tool is not a loan offer or solicitation, nor is it financial or legal advice. Information, rates, programs and loan scenarios shown are for example only as of 25-Oct-2026 and are subject to change without notice. Interest rates provided by the St. Louis Federal Reserve Economic Data (FRED). All products are subject to credit and property approval. Not all products are available in all states or for all loan amounts. Other restrictions and limitations apply. Contact your preferred lender for the pricing associated with your specific transaction. Calculations are generated by Open Source mortgage calculation software tools using common mathematical formulas. All calculations should be independently verified.
Get Walk Score Content

Property History

5 days ago
Property information last updated
9 days ago
Status Active. This is the date the listing was placed on market.
Cumulative Days on Market: 8 days (includes prior listings) · Currently listed since October 15, 2026. Data provided by the MLS.

Similar Properties

Scroll to Top