Start of property details
Share this property:
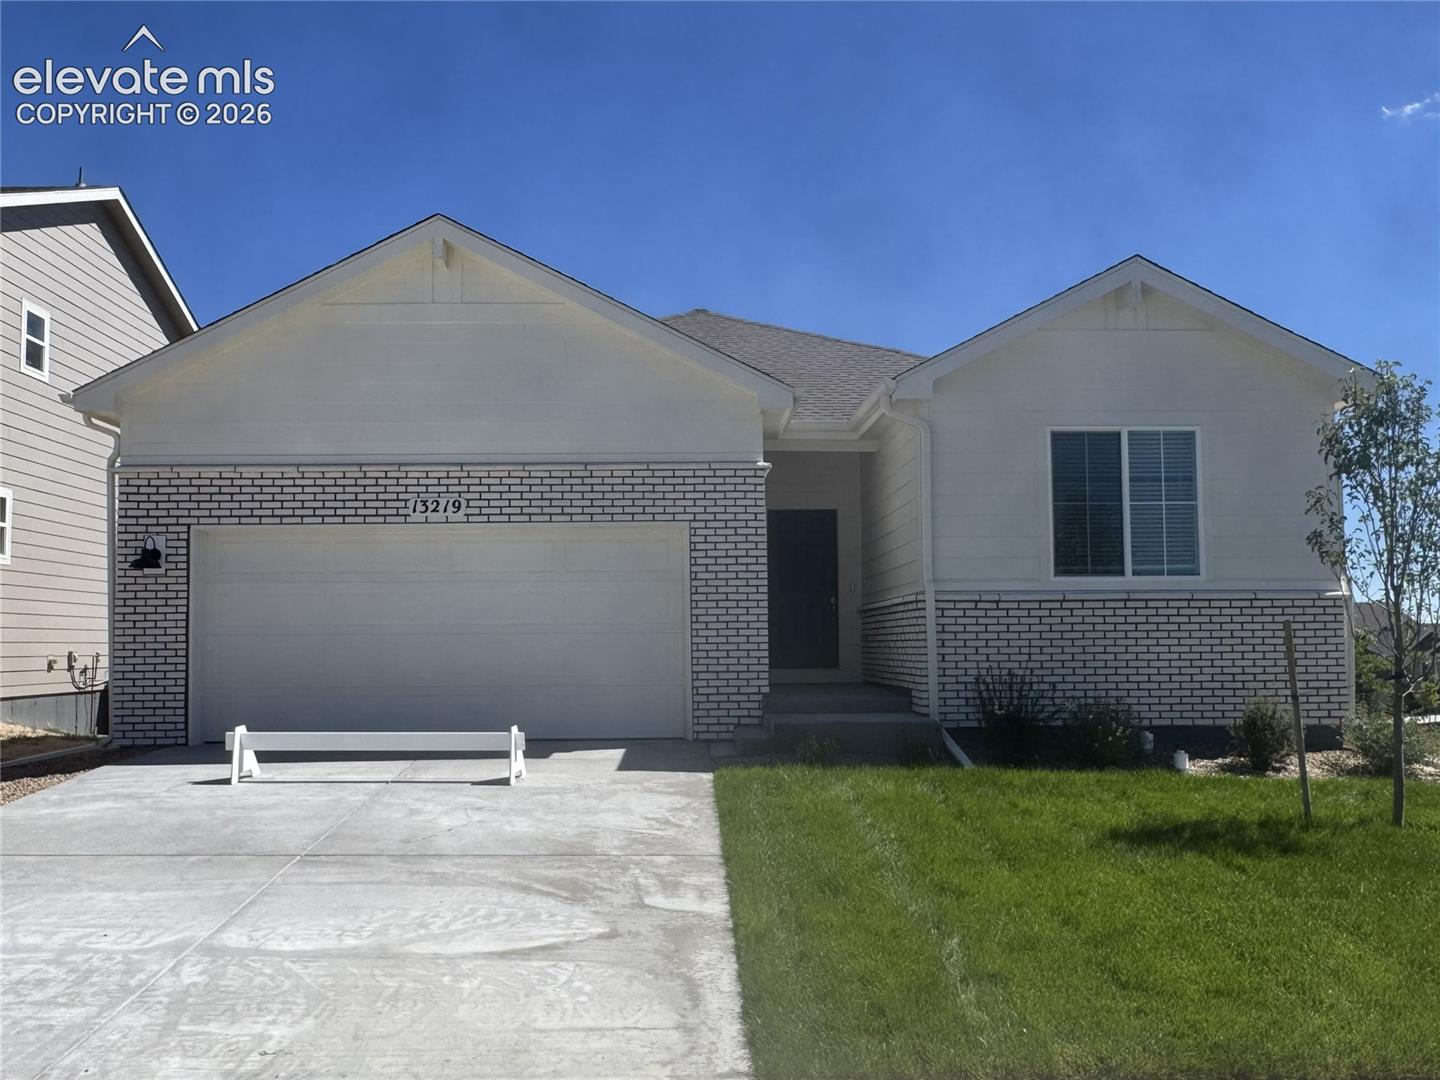
13219 Valley Peak Drive
Peyton, CO 80831
12 days ago REDUCED · Active
$425,000
$143 / Sqft
3
Beds
2
Baths
2,964
Sqft
0.15
Acres
2025
Yr. Built
MLS# 4388302
Cumulative Days on Market: 234 · Includes prior listings · Currently listed since 09/19/26 · Data provided by the MLS.

Property Description

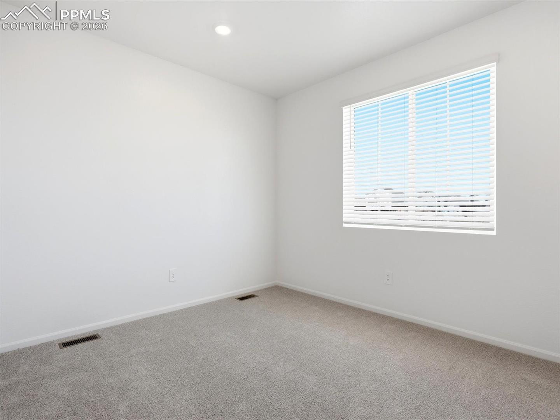
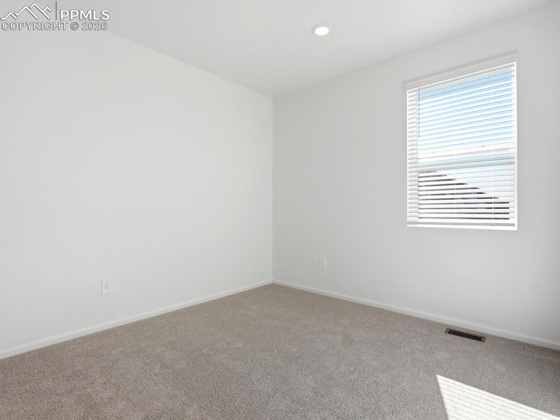
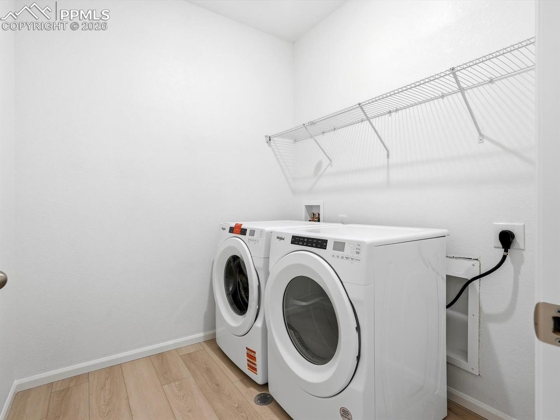
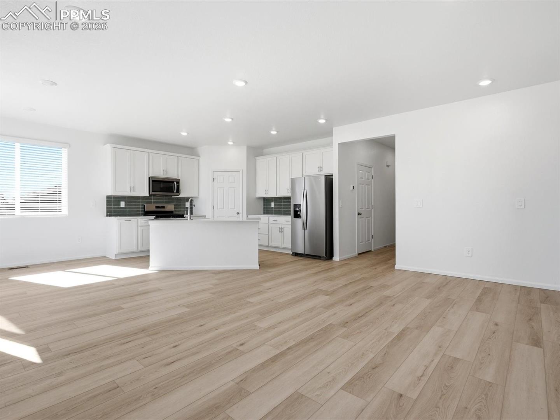
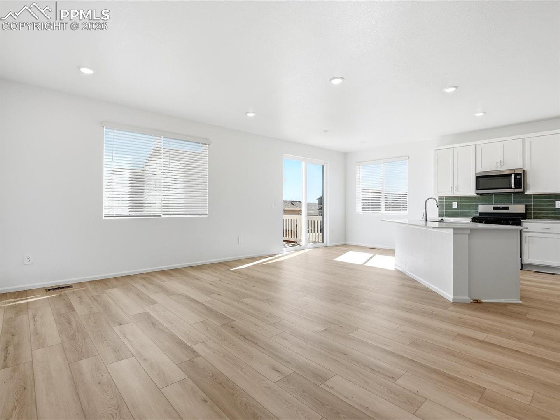
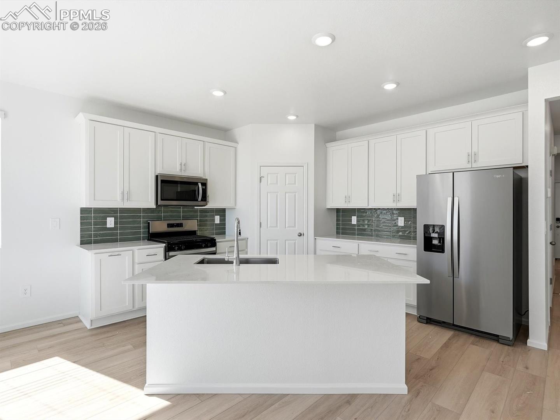
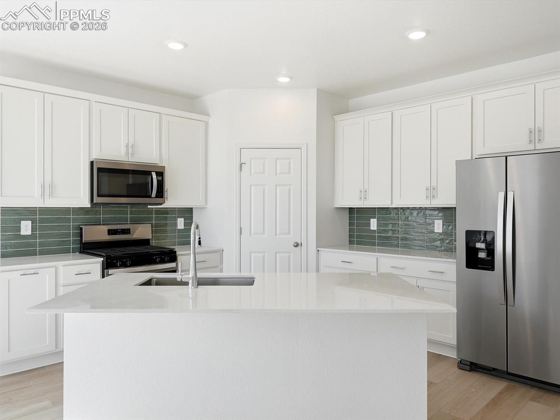
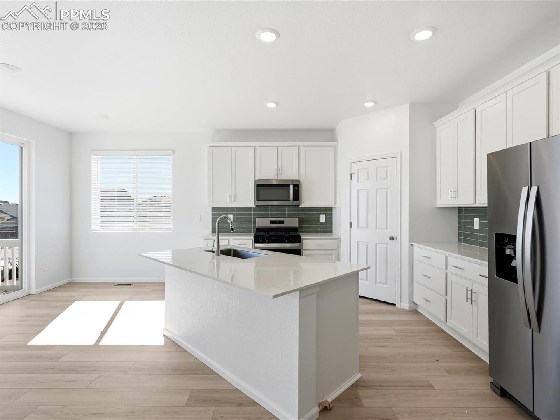
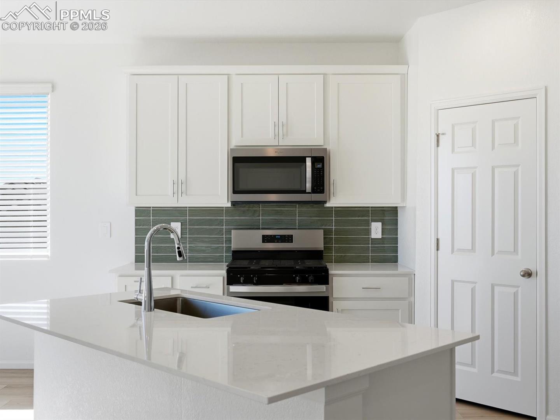
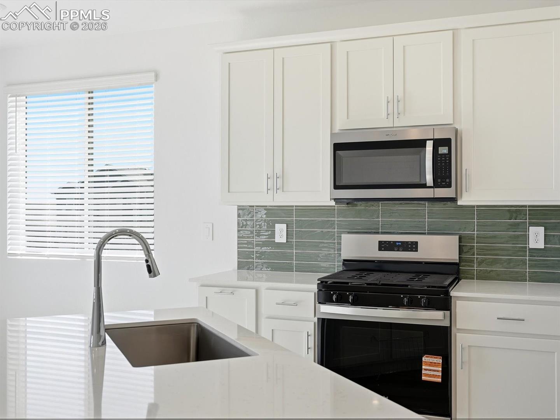
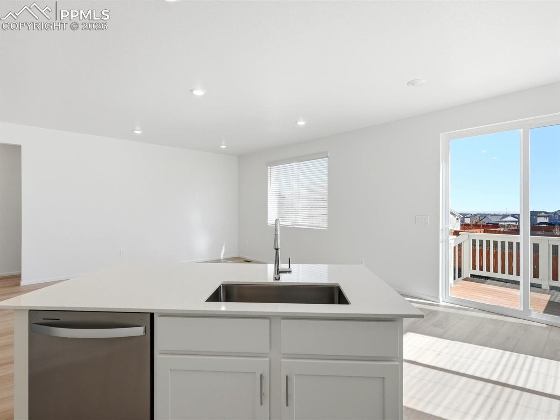
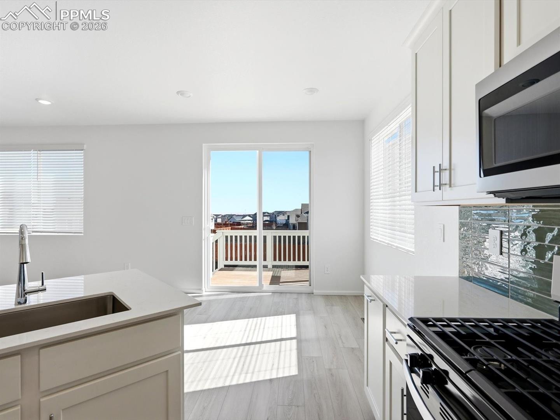
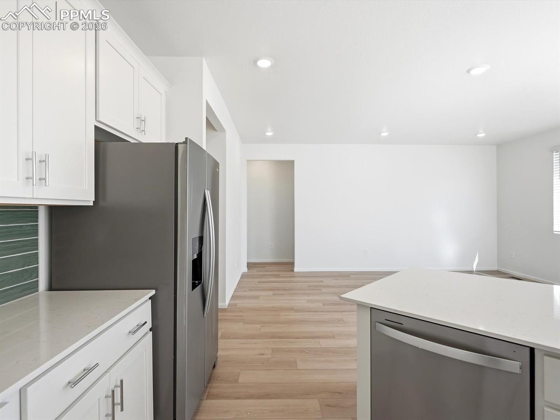
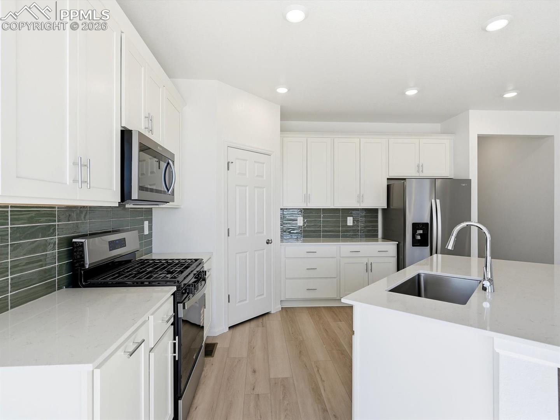
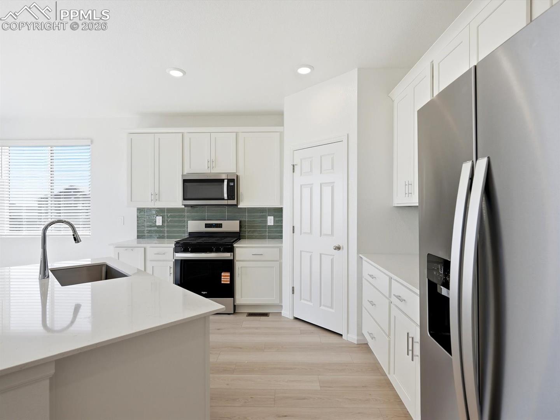
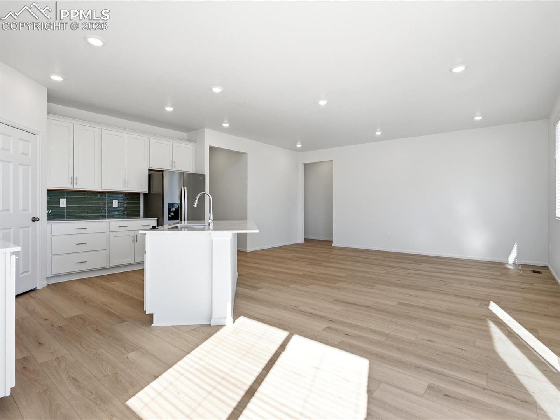
Full Whirlpool appliance package, and full home blinds included for move-in convenience!
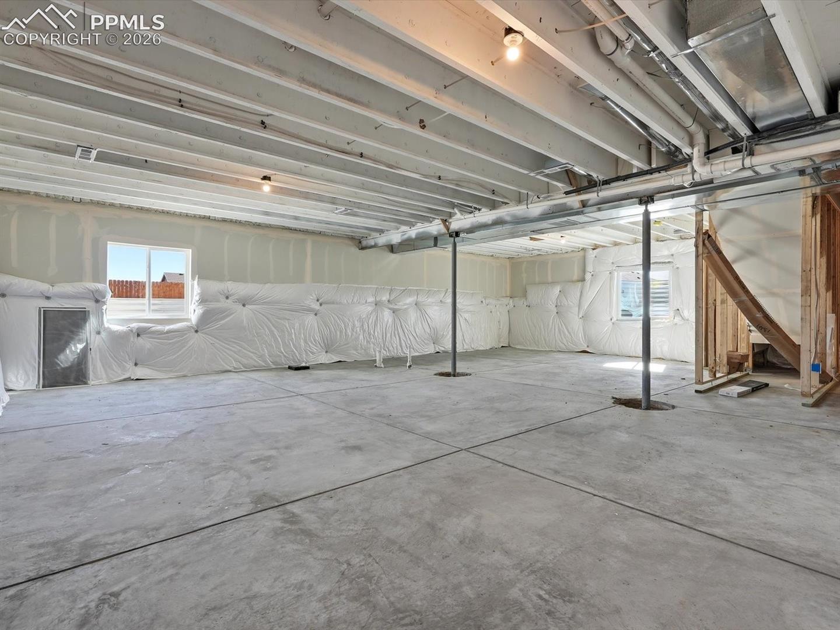
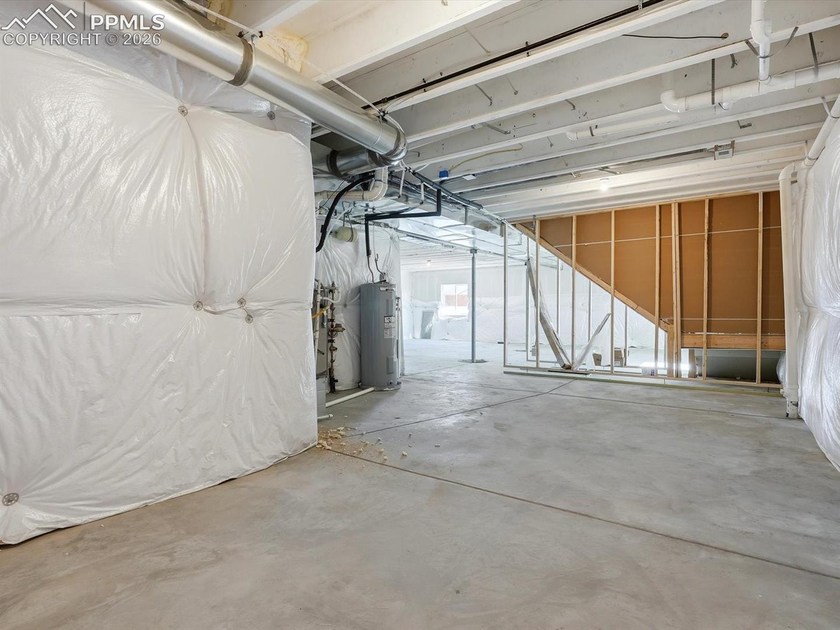
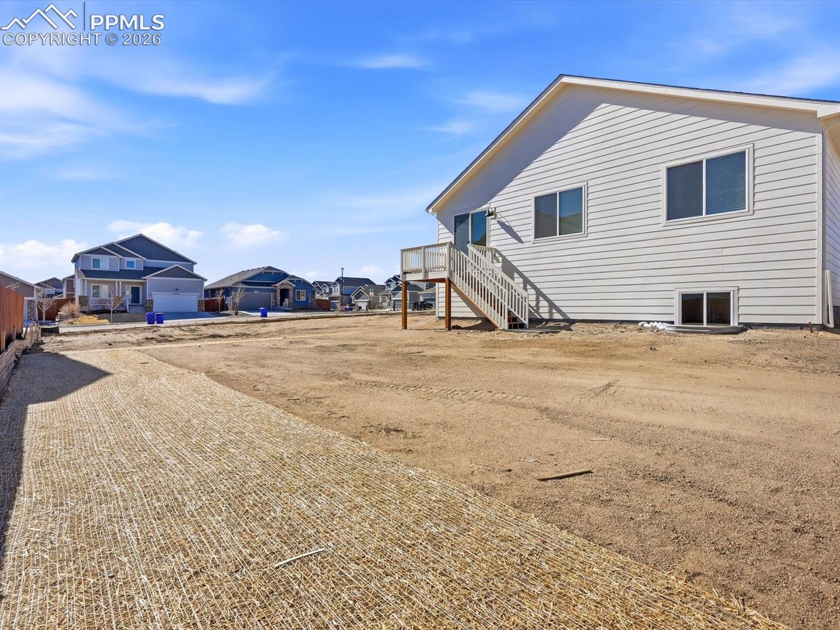
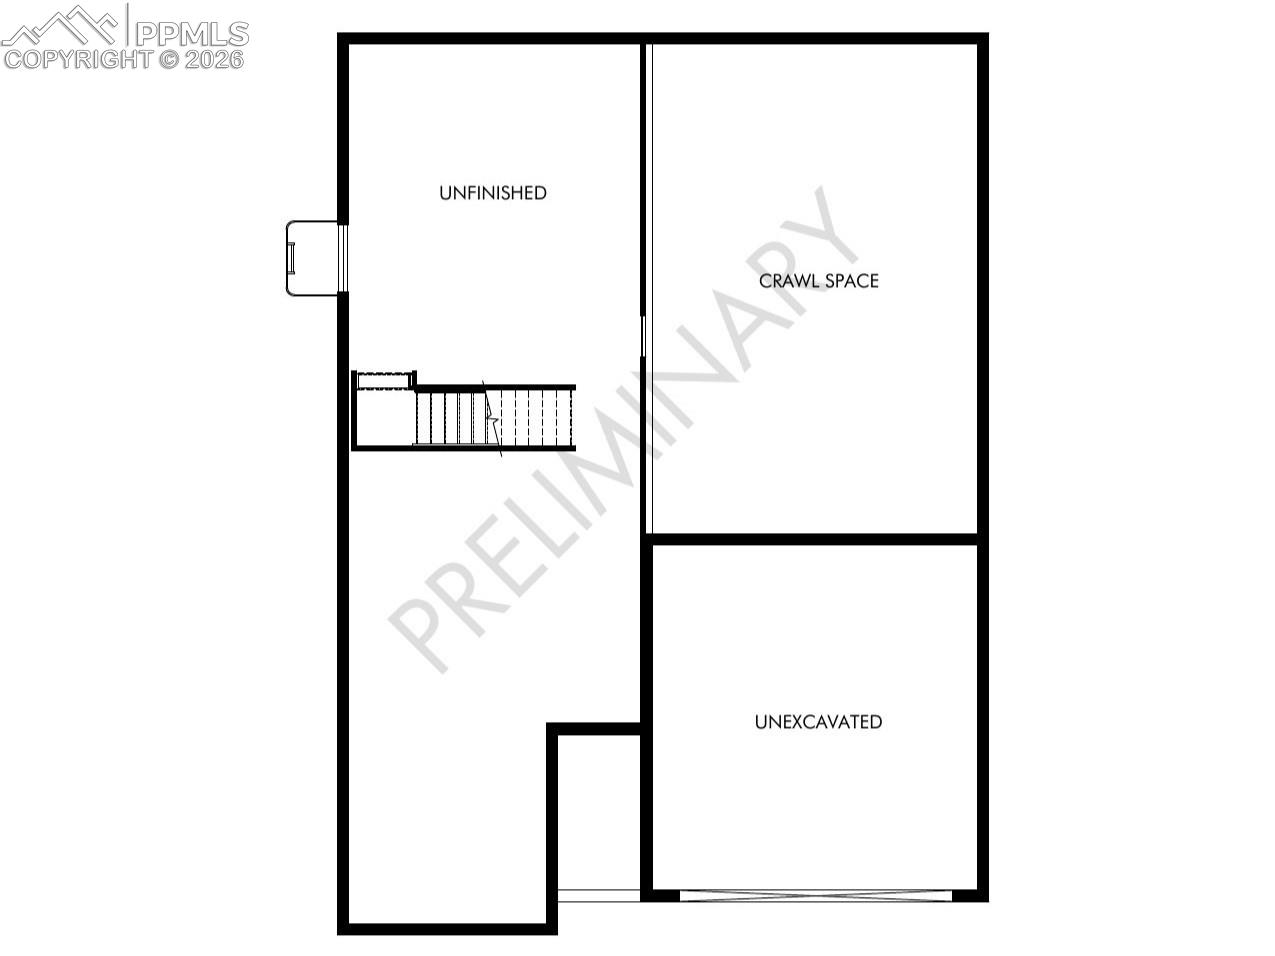
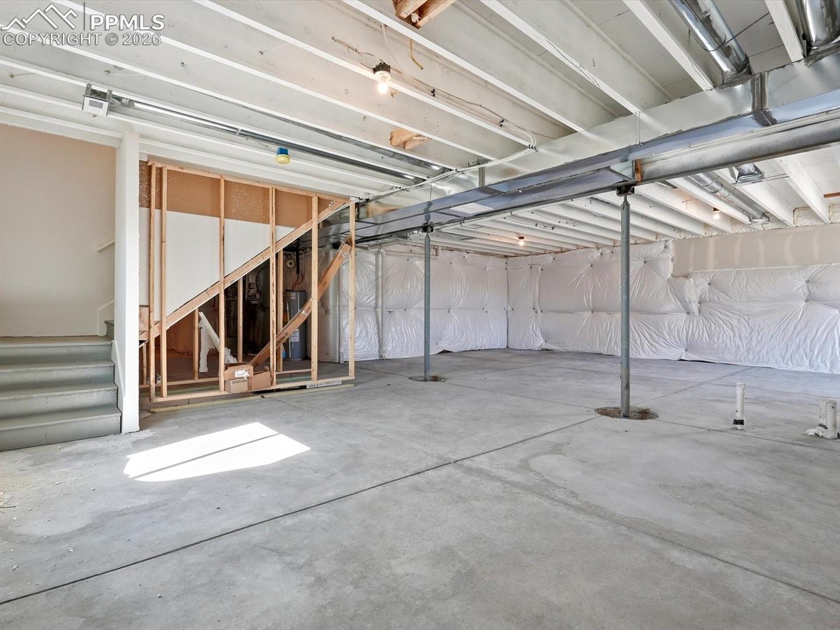
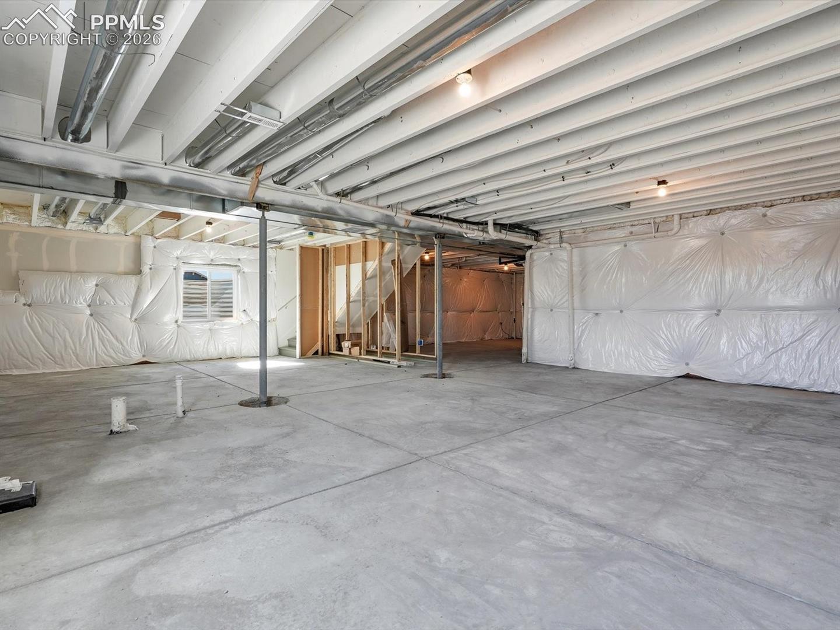
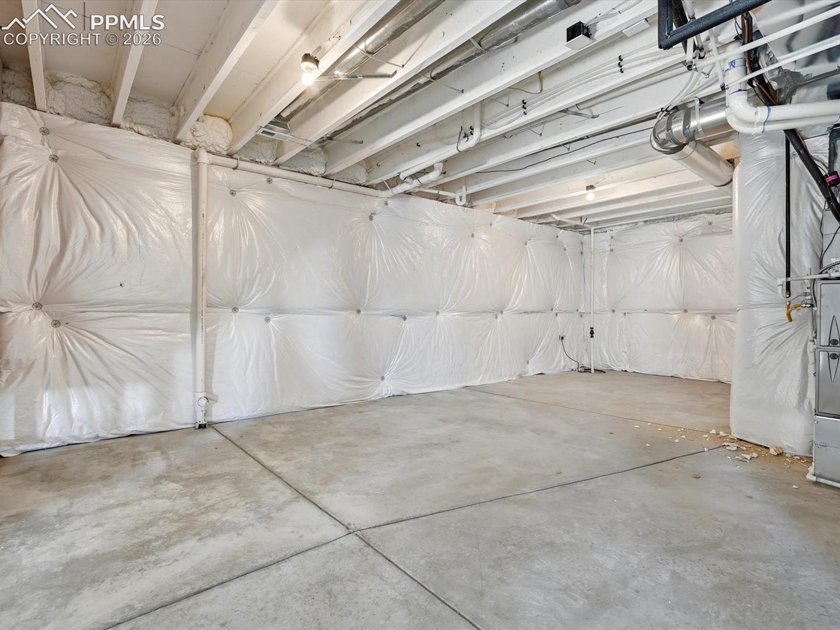
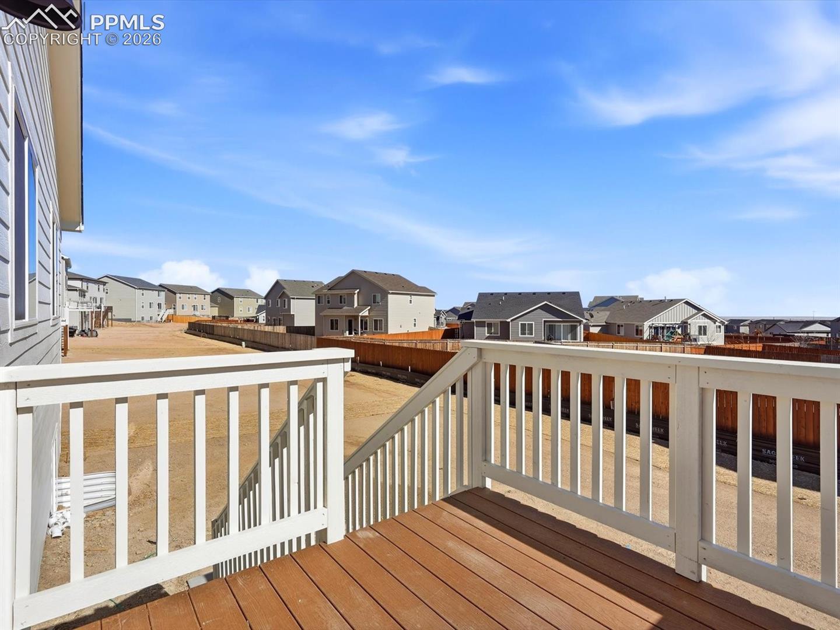
Garden Level Basement for future customization and storage!
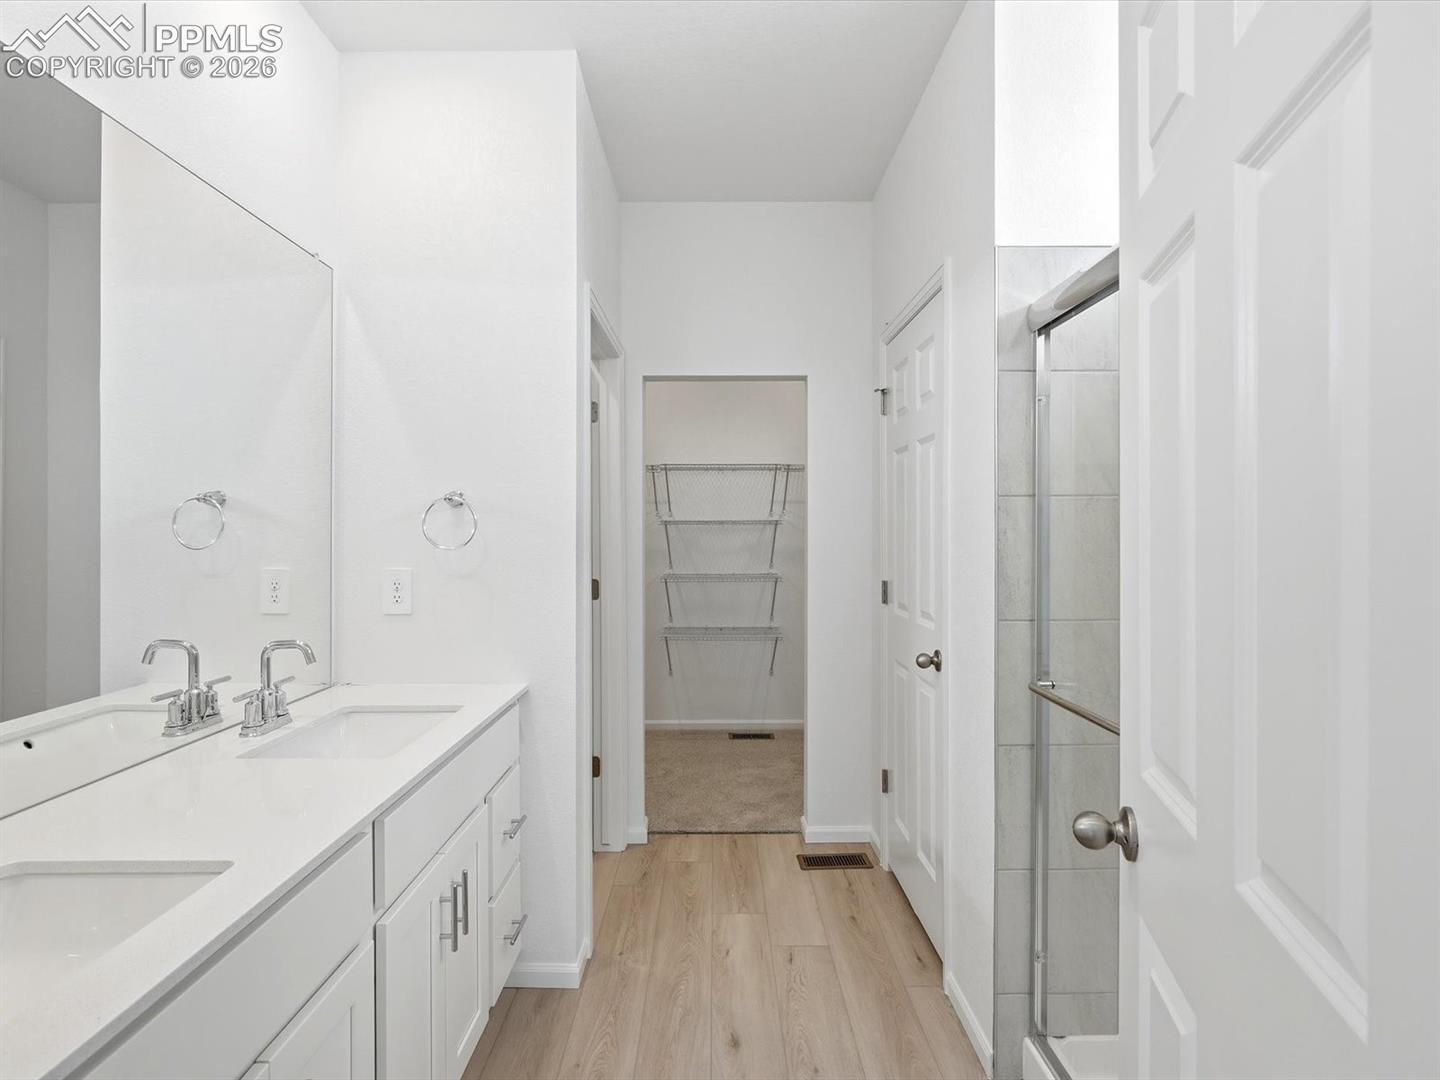
Open concept kitchen with quartz countertops and espresso cabinets!

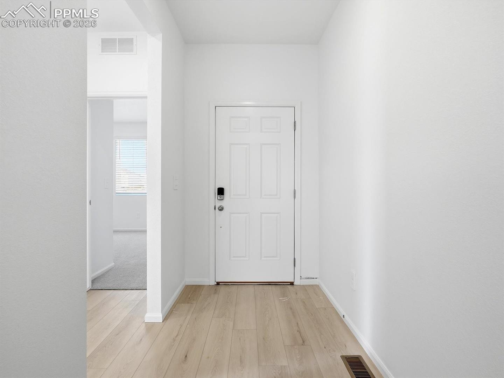
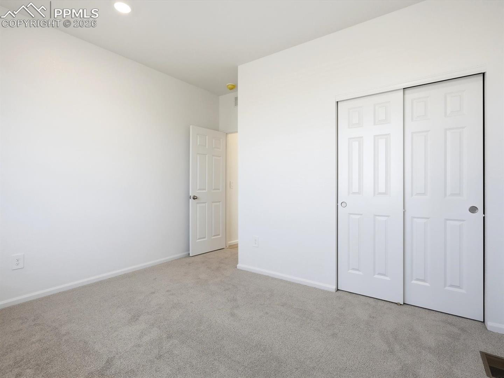
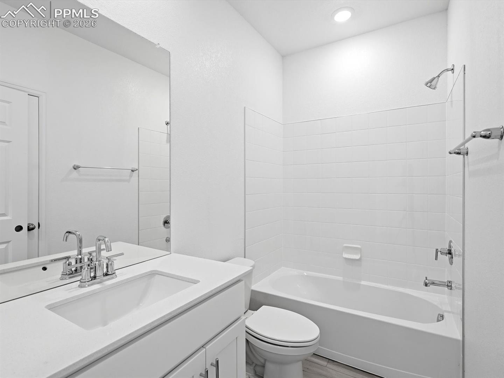
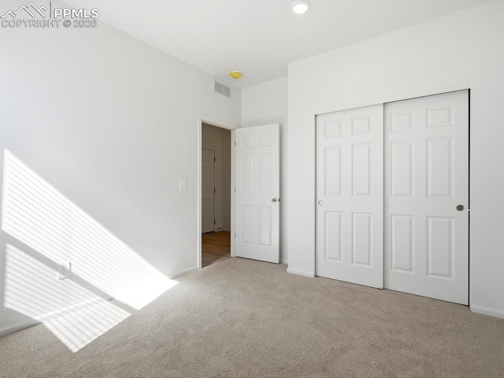
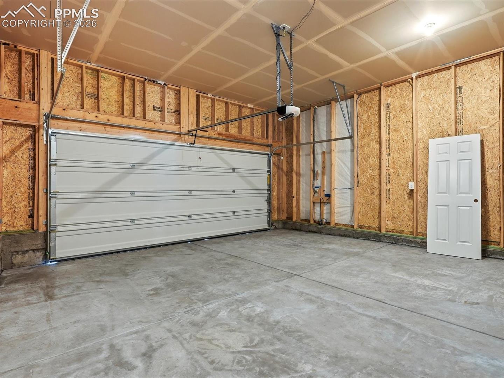
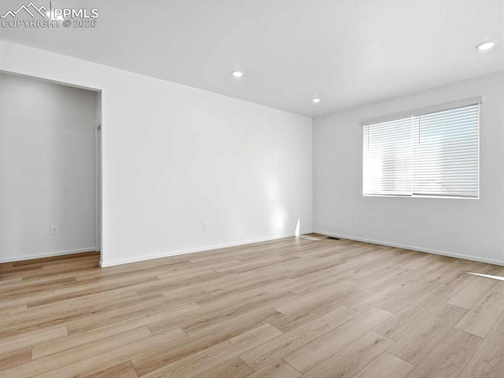
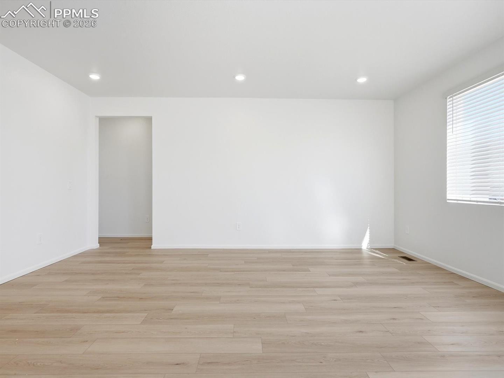
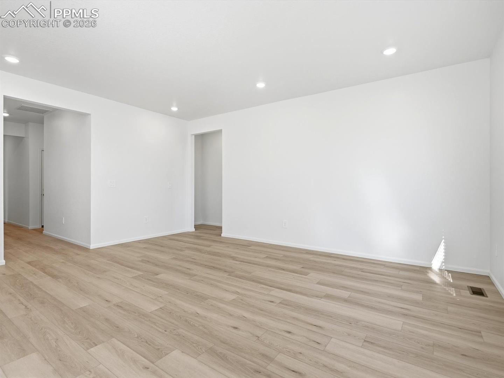
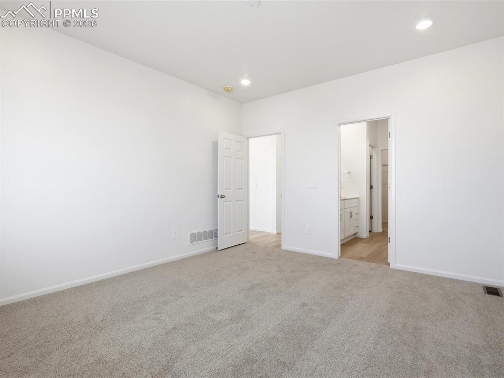
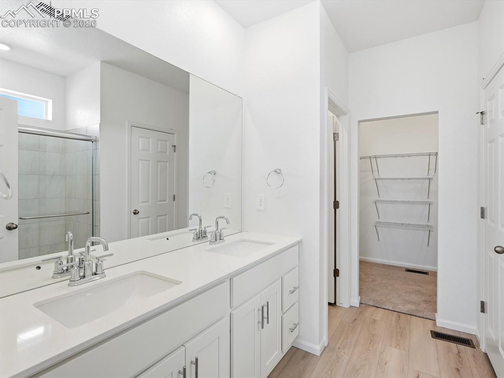
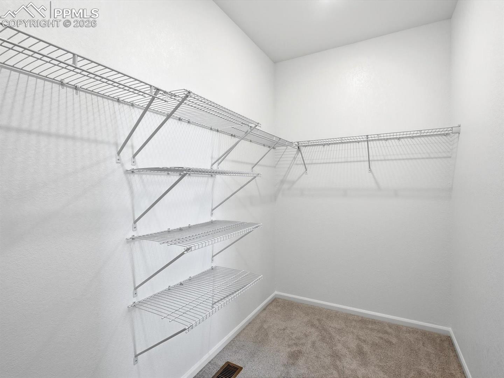
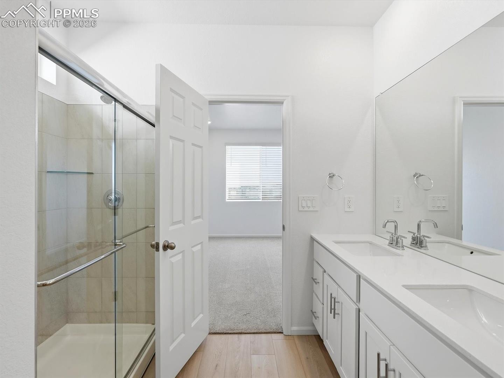
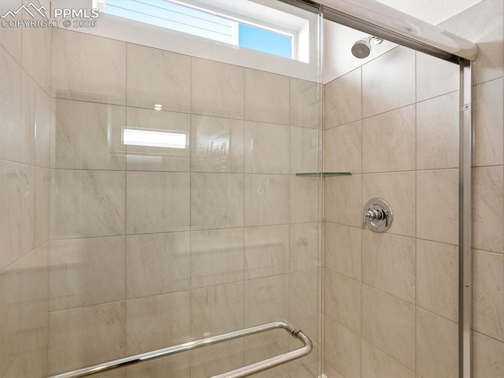
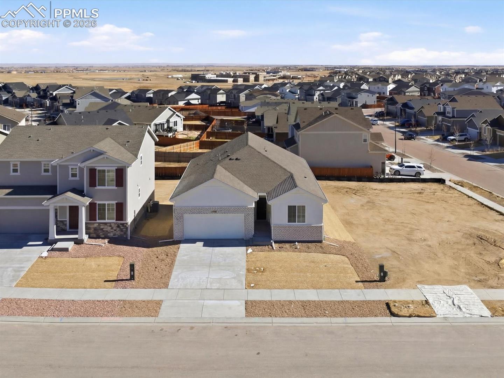
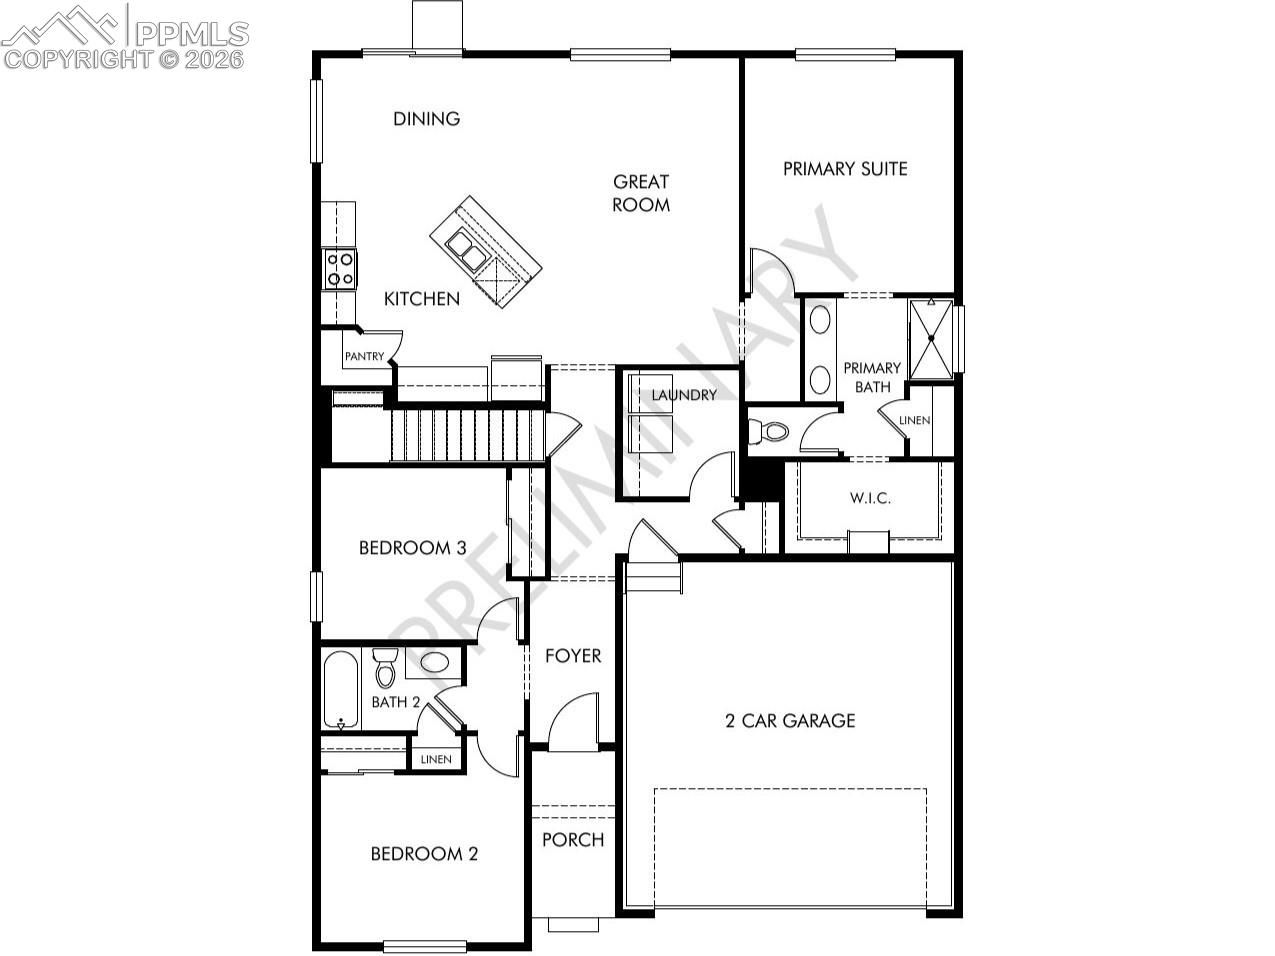
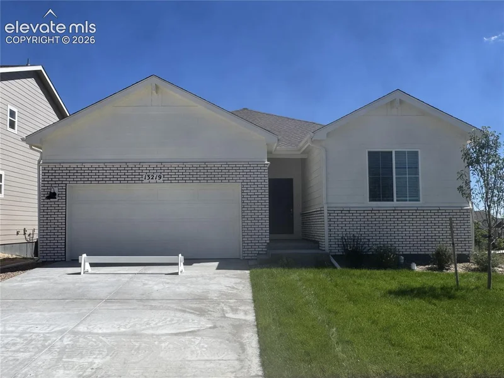
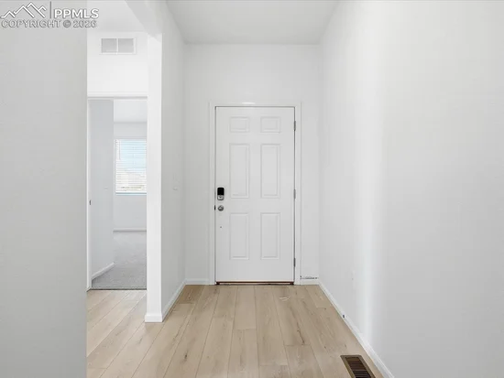
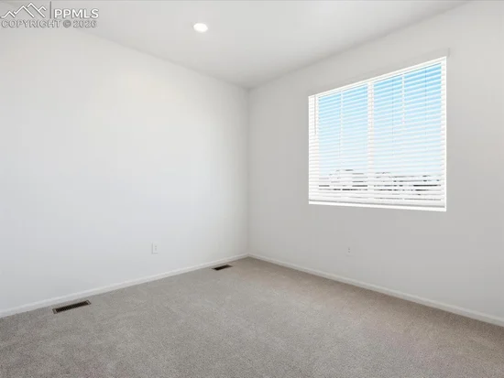
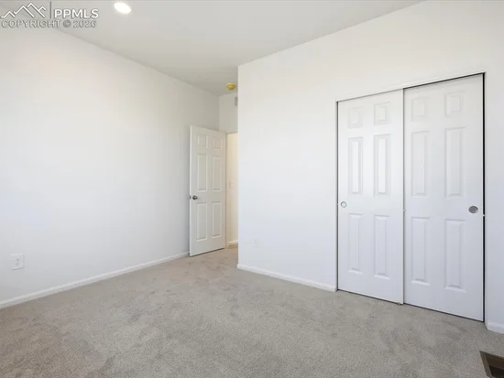
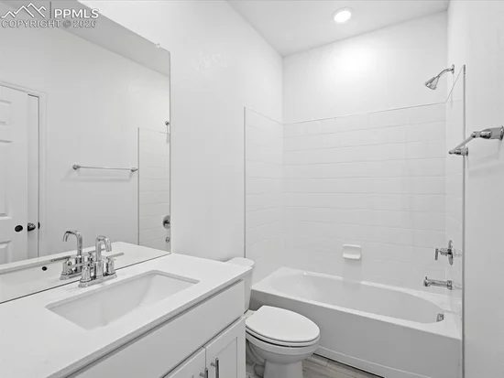
The Red Feather is a 1, 565 sq. ft. ranch-style home featuring an open-concept living area that flows seamlessly into the kitchen. As you enter, you’ll pass two secondary bedrooms before reaching the private primary suite at the back of the home. With 3 bedrooms, 2 baths, and a 2-car garage, this single-level layout offers comfortable, connected living.

The Meritage Home difference includes whole-home blinds for added privacy and style, plus a refrigerator, washer, and dryer, saving you thousands upfront with essential appliances already included. Enjoy improved energy efficiency with spray-foam insulation that helps keep utility costs lower year-round, advanced air filtration for cleaner everyday living, and fire-resistant siding that provides lasting durability and protection. Welcome home to a place where every detail is built for comfort, efficiency, and LIFE. BUILT. BETTER.

Enjoy resort style living in Meridian Ranch, where the Metro District provides beautifully maintained neighborhood parks, landscaped parkways, 24 miles of trails, plus access to the 42, 000 sq. ft. Recreation Center with fitness amenities and community programs. Residents also enjoy the newly built Fieldhouse, featuring numerous indoor activities and a state-of-the-art workout facility. Additionally, the Metro District includes reliable water, wastewater, stormwater services, and streetlight maintenance. Enjoy close proximity to Antler Creek Golf Course, shops, restaurants and so much more.

Property Highlights

Property Type
Residential
Property Sub Type
Single Family
Bedrooms
3
Total Bathrooms
2
Living Area
1,565
Price / Sqft
$272
Acres
0.15
Year Built
2025
Cumulative Days on Market
234

Location

City/Township
Peyton
County
El Paso

Property Details
Price
$425,000
Property Type
Residential
Property Sub Type
Single Family

Building

Structure Type
Concrete, Framed on Lot, Stone, Frame
Total Area
2,964

Community

Community Features
Club House, Community Center, Dog Park, Fitness Center, Golf Course, Hiking or Biking Trails, Parks or Open Space, Playground Area, Pool, Shops, See Prop Desc Remarks

Local Schools

School District
District 49

Interior Features

Bedrooms and Bathrooms

Total Bathrooms
2
Full Bathrooms
2
Bedrooms
3

Rooms and Basement

Total Rooms
8
Basement Features
Full Basement, Garden Level

Area and Spaces

Living Area
1,565
Above Grade Finished Area
1,565

Appliances

Appliances
220v in Kitchen, Dishwasher, Disposal, Dryer, Gas in Kitchen, Microwave Oven, Range, Refrigerator, Washer

Interior Features

Flooring
Carpet, Ceramic Tile, Luxury Vinyl
Laundry Features
Electric Hook-up, Main
Window Features
Vinyl
Fireplace Features
None

Heating and Cooling

Heating Features
Forced Air, Natural Gas

Building Details
Construction

Builders Model
Red Feather
Builder
Meritage
Year Built
2025

Materials
Roof
Composite Shingle

Terms
Terms

Special Terms
Cash, Conventional, FHA, VA
Cumulative Days on Market
234

Taxes

Tax

Tax (Annual)
$3,944

HOA

Has HOA
Yes
Association Fee
$100 /yr

Heating, Cooling & Utilities

Cooling Features
Central Air

Utilities

Utilities
Cable Available, Electricity Connected, Natural Gas Connected
Sewer
Sewer
Water Source
Municipal

Lot

Acres
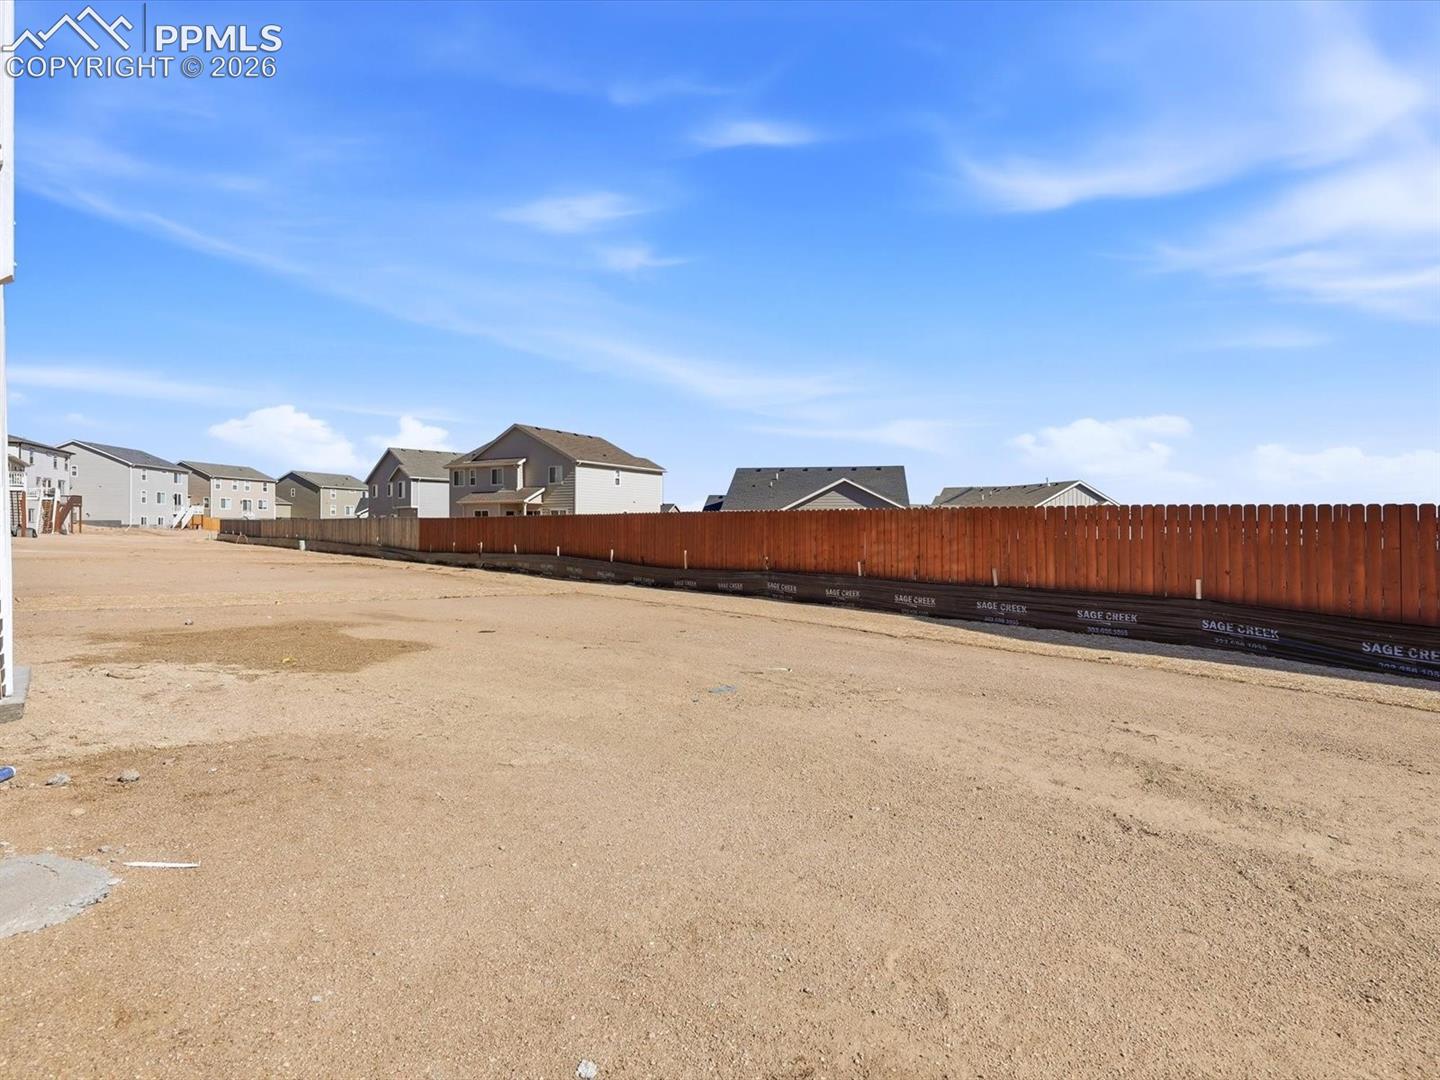
0.15
Lot Size Area Sq Ft
6,600
Road Frontage
City/Town Road, Paved

Exterior Features

Fencing
Front

Parking

Total Parking Spaces
2
Listed by Kerrie Ann Young, (303) 357-3011
Listing Data last updated 10/24/2026 09:40 pm
Get a Link to this Property: Copy To Clipboard
QR Code link to this property

Phone:
Connect with:

Payment Calculator

per month. fixed. % interest.
$
%
$
%
Principal & Interest
+ Home Insurance
+ Property Tax
+ HOA Fees
per month
Total interest paid over s will be:
All estimates and provided for informational purposes only. Actual amounts may vary. The output of the tool is not a loan offer or solicitation, nor is it financial or legal advice. Information, rates, programs and loan scenarios shown are for example only as of 25-Oct-2026 and are subject to change without notice. Interest rates provided by the St. Louis Federal Reserve Economic Data (FRED). All products are subject to credit and property approval. Not all products are available in all states or for all loan amounts. Other restrictions and limitations apply. Contact your preferred lender for the pricing associated with your specific transaction. Calculations are generated by Open Source mortgage calculation software tools using common mathematical formulas. All calculations should be independently verified.
Get Walk Score Content

Property History

5 days ago
Property information last updated
12 days ago
Date of last price change
35 days ago
Status Active. This is the date the listing was placed on market.
Cumulative Days on Market: 234 days (includes prior listings) · Currently listed since September 19, 2026. Data provided by the MLS.

Similar Properties

Scroll to Top